 50 photos
$1,995,000
31050 Woodland View
Bearspaw_Calg, Rural Rocky View County
5 bd · 4 ba · 2,948 sq ft
Listed by MaxWell Capital Realty
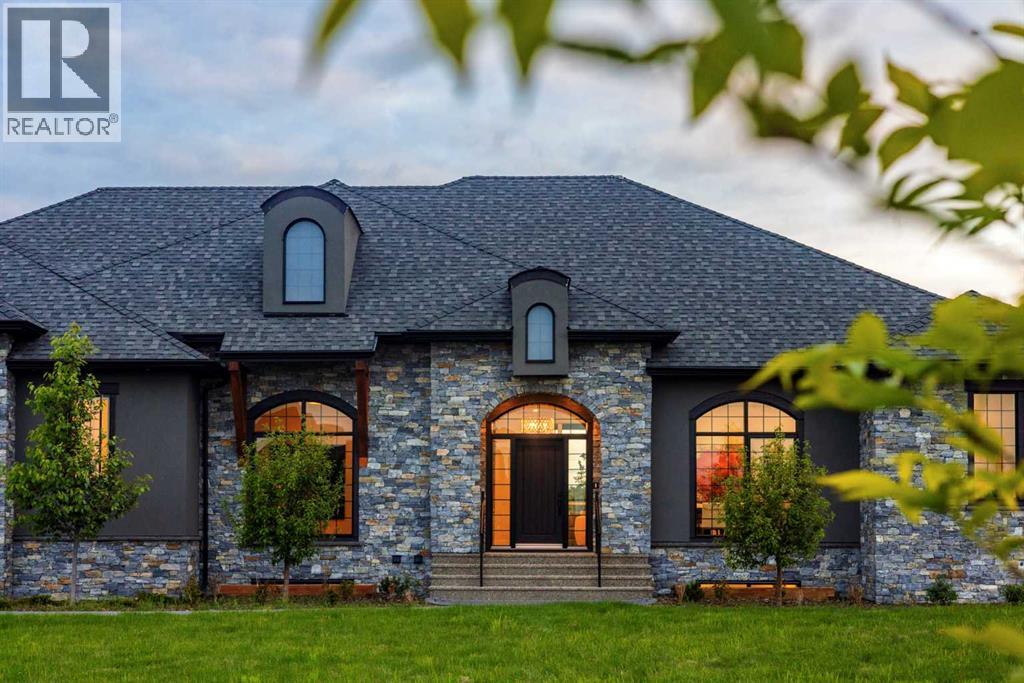
17 Silverhorn Park
Bearspaw_Calg, Rural Rocky View County, T3R1C9
5 bed · 3 bath · 2,449 sq ft · House
Listed by eXp Realty
MLS® Number: A2321168 · 158 days on market
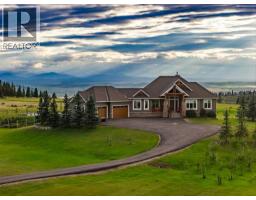
Welcome to 17 Silverhorn Park, a 2024-built luxury bungalow on 1.46 private acres in the highly sought after community of Silverhorn in Bearspaw, offering over 4,500 sq ft of developed living space with five bedrooms and three full bathrooms. Set behind a new front gate, the home enjoys a sunny South-facing backyard with no neighbours to the West, delivering open views, all-day sunshine and a rare sense of privacy. Comfort is built in throughout with radiant in-floor heating, high ceilings, designer lighting and oversized windows that fill the home with natural light. The open-concept main floor centres on a great room with gas fireplace and a stunning kitchen featuring floor-to-ceiling cabinetry, a large island, high-end stainless-steel appliances including a six-burner gas range and full-sized fridge and freezer, plus a bright breakfast nook. Step out to the covered deck and exposed aggregate patio for seamless indoor-outdoor living and summer entertaining. The main-level primary retreat includes a massive walk-in closet and a spa-like 5-piece ensuite with steam shower and soaker tub, while two additional main-floor bedrooms, a 4-piece bath and a dedicated office make single-level living effortless. A main-floor laundry room adds everyday convenience, and a second laundry on the lower level makes life easy for family and guests. The fully developed lower level is built for entertaining with a wet bar, theatre room, home gym, spacious games room, two more bedrooms, a 3-piece bath and a flex space ready for your vision. Car and hobby enthusiasts will love the oversized, fully finished and heated triple attached garage with epoxy floors. Additional highlights include A/C rough-in and an HOA that covers common area maintenance, landscaping and snow removal, giving you the acreage lifestyle without the upkeep. Located just under 30 minutes to downtown Calgary, this move-in-ready Silverhorn bungalow is a rare opportunity in one of Bearspaw's most sought-after communitie s. (id:67937)
| Property type | Single Family, House |
|---|---|
| Ownership | Freehold |
| Year built | 2024 |
| Storeys | 1 |
| Bedrooms | 3 above grade, 2 below |
| Half baths | 0 |
| Living area | 2,449 sq ft |
| Price per sq ft | $817 |
| Days on market | 158 |
| Lot size | 1.46 acres |
| Basement | Finished, Full |
| Parking | 10 (Attached Garage, Garage, Heated Garage) |
| Heating | Radiant heat, Forced air, In Floor Heating, Other |
| Cooling | See Remarks |
| Flooring | Tile, Hardwood, Carpeted, Vinyl |
| Construction | Poured concrete |
| Foundation | Poured Concrete |
| Fireplaces | 1 |
| Appliances | Refrigerator, Range - Gas, Dishwasher, Microwave, Hood Fan, Garage door opener, Washer/Dryer Stack-Up |
| Features | See remarks, Other, Wet bar, Closet Organizers, No Animal Home, No Smoking Home, Parking |
| Fencing | Not fenced |
| Property tax | $8,606 (2025) |
| Zoning | R-1 |
| Level | Room | Size |
|---|---|---|
| Main level | Bedroom | 13.42 Ft x 12.01 Ft |
| Main level | Bedroom | 12.66 Ft x 11.91 Ft |
| Main level | Kitchen | 11.32 Ft x 16.83 Ft |
| Main level | Breakfast | 12.99 Ft x 10.93 Ft |
| Main level | Great room | 18.08 Ft x 17.00 Ft |
| Main level | Office | 13.68 Ft x 10.93 Ft |
| Main level | Primary Bedroom | 15.68 Ft x 15.91 Ft |
| Main level | 4pc Bathroom | .00 Ft x .00 Ft |
| Main level | 5pc Bathroom | .00 Ft x .00 Ft |
| Basement | Bedroom | 13.52 Ft x 14.93 Ft |
| Basement | Media | 19.92 Ft x 16.93 Ft |
| Basement | Exercise room | 12.34 Ft x 9.91 Ft |
| Basement | Recreational, Games room | 16.17 Ft x 16.44 Ft |
| Basement | Other | 11.32 Ft x 14.99 Ft |
| Basement | 3pc Bathroom | .00 Ft x .00 Ft |
| Basement | Bedroom | 11.42 Ft x 15.42 Ft |
| Main level | Laundry room |
From the house listings on this site today. What homes actually sold for is a better guide: ask Rich for recent sales.
A rough guide only. Put in the rate your lender quotes you. Leaves out property tax and, under 20% down, mortgage insurance.
Listed by eXp Realty. Listing data from the Calgary Real Estate Board, supplied by CREA’s DDF®. Last updated Nov 21, 2026.
50 photos  38 photos
 41 photos
 50 photos
 50 photos
 50 photos

This website is operated by Rich Baldy, REALTOR®, CIR Realty, #100, 707 10 Avenue SW, Calgary, AB T2R 0B3, office 403-294-1500. Rich is a member of The Canadian Real Estate Association.
REALTOR®, REALTORS®, and the REALTOR® logo are certification marks that are owned by REALTOR® Canada Inc. and licensed exclusively to The Canadian Real Estate Association (CREA). These certification marks identify real estate professionals who are members of CREA and who must abide by CREA’s By-Laws, Rules, and the REALTOR® Code. The MLS® trademark and the MLS® logo are owned by CREA and identify the quality of services provided by real estate professionals who are members of CREA.
By using this site you agree to its Terms of Use.