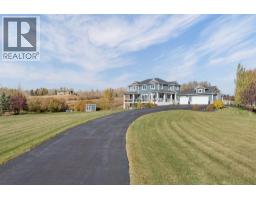
 50 photos
$1,995,000
31050 Woodland View
Bearspaw_Calg, Rural Rocky View County
5 bd · 4 ba · 2,948 sq ft
Listed by MaxWell Capital Realty
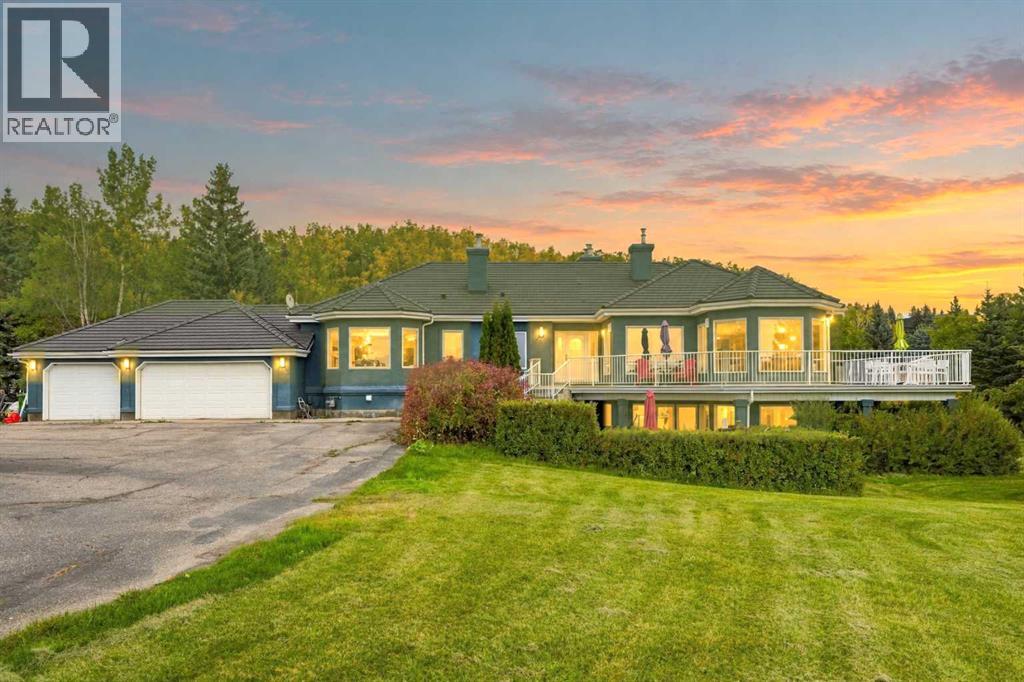
51 Blueridge Close
Bearspaw_Calg, Rural Rocky View County, T3L2P4
5 bed · 4 bath · 2,441 sq ft · House
Listed by Real Broker
MLS® Number: A2348775 · 50 days on market
Set on a private 1.98-acre parcel in Blueridge Estates, this 1991 walkout bungalow offers Rocky Mountain views and backs directly onto Lasso Trail. Cherished by the same family for 17 years, the home features 2,441 sq. ft. RMS, five bedrooms, 3.5 bathrooms and a triple attached garage, all in a peaceful Bearspaw setting.The main level welcomes you with bright living spaces, a fireplace, formal dining area and a redesigned kitchen. Two bedrooms and an office are also on this level. The flexible layout continues downstairs with three additional bedrooms, a second office, a summer kitchen and a versatile room for a home theatre or gym.This walkout lower level is predominantly above grade. Only the furnace-room section is below grade, while the summer kitchen is semi-underground; the remaining rooms are above grade. The lower level has three access points: a front entrance, rear entrance and direct access from the attached garage. The summer kitchen and second laundry area were added within the past three years.Approximately 80% of the home has been updated over the years, including the interior layout and kitchen, clay tile roof, exterior walls and flooring. Poly-B plumbing was replaced under permit in June 2026, and a brand-new deck was completed in August 2026.Enjoy the outdoors from home, with Lasso Trail bordering the property. Rocky View County describes this local trail as a 2.0-km or 3.1-km loop through open prairie, a ravine, aspen stands and wetlands, with westward mountain views. A planned pathway network is intended to connect with Lasso Trail and Calgary’s regional pathway system toward Tuscany. (id:67937)
| Property type | Single Family, House |
|---|---|
| Ownership | Freehold |
| Year built | 1991 |
| Storeys | 1 |
| Bedrooms | 2 above grade, 3 below |
| Half baths | 1 |
| Living area | 2,441 sq ft |
| Price per sq ft | $811 |
| Days on market | 50 |
| Lot size | 1.98 acres |
| Basement | Finished, Full, Separate entrance, Walk out |
| Parking | 10 (Attached Garage) |
| Heating | Forced air, Natural gas |
| Cooling | Central air conditioning |
| Flooring | Carpeted, Ceramic Tile, Vinyl Plank |
| Construction | Wood frame |
| Foundation | Poured Concrete |
| Fireplaces | 3 |
| Appliances | Washer, Refrigerator, Oven - gas, Range - Electric, Dishwasher, Wine Fridge, Dryer, Microwave, Humidifier, Window Coverings, Garage door opener |
| Features | No neighbours behind, No Smoking Home, Environmental reserve |
| Fencing | Not fenced |
| View | View |
| Property tax | $7,710 (2026) |
| Zoning | R-1 |
| Level | Room | Size |
|---|---|---|
| Main level | Foyer | 5.16 M x 7.57 M |
| Main level | Office | 3.50 M x 3.89 M |
| Main level | Family room | 5.80 M x 5.14 M |
| Main level | Breakfast | 2.93 M x 2.20 M |
| Main level | Kitchen | 4.96 M x 4.93 M |
| Main level | Pantry | 1.78 M x 1.19 M |
| Main level | Dining room | 3.71 M x 4.12 M |
| Main level | Living room | 4.16 M x 3.70 M |
| Main level | Primary Bedroom | 5.40 M x 3.82 M |
| Main level | 5pc Bathroom | 2.63 M x 4.11 M |
| Main level | Other | 1.94 M x 4.11 M |
| Main level | Bedroom | 4.62 M x 4.87 M |
| Main level | 4pc Bathroom | 2.23 M x 2.25 M |
| Main level | 2pc Bathroom | 1.66 M x 1.78 M |
| Main level | Laundry room | 2.08 M x 3.78 M |
| Basement | Recreational, Games room | 9.60 M x 7.16 M |
| Basement | Office | 5.37 M x 3.36 M |
| Basement | Exercise room | 4.11 M x 5.28 M |
| Basement | Bedroom | 3.50 M x 3.76 M |
| Basement | Hall | 4.57 M x 9.48 M |
| Basement | Bedroom | 4.44 M x 3.95 M |
| Basement | Bedroom | 3.50 M x 3.95 M |
| Basement | 3pc Bathroom | 2.44 M x 2.55 M |
| Basement | Kitchen | 2.93 M x 3.47 M |
| Basement | Laundry room | .84 M x 2.00 M |
| Basement | Furnace | 2.31 M x 5.21 M |
From the house listings on this site today. What homes actually sold for is a better guide: ask Rich for recent sales.
A rough guide only. Put in the rate your lender quotes you. Leaves out property tax and, under 20% down, mortgage insurance.
Listed by Real Broker. Listing data from the Calgary Real Estate Board, supplied by CREA’s DDF®. Last updated Oct 23, 2026.
50 photos 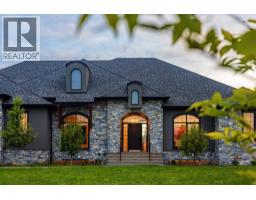 50 photos
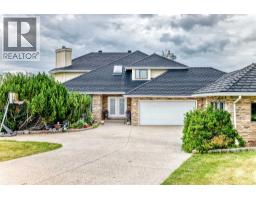 41 photos
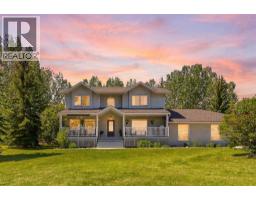 43 photos
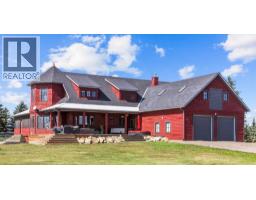 50 photos
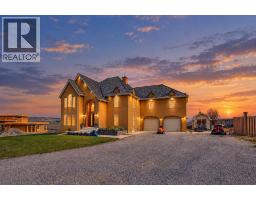 50 photos

This website is operated by Rich Baldy, REALTOR®, CIR Realty, #100, 707 10 Avenue SW, Calgary, AB T2R 0B3, office 403-294-1500. Rich is a member of The Canadian Real Estate Association.
REALTOR®, REALTORS®, and the REALTOR® logo are certification marks that are owned by REALTOR® Canada Inc. and licensed exclusively to The Canadian Real Estate Association (CREA). These certification marks identify real estate professionals who are members of CREA and who must abide by CREA’s By-Laws, Rules, and the REALTOR® Code. The MLS® trademark and the MLS® logo are owned by CREA and identify the quality of services provided by real estate professionals who are members of CREA.
By using this site you agree to its Terms of Use.