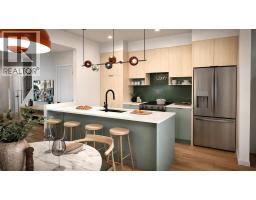
 20 photos
$451,900
33 Sora Passage SE
Hotchkiss, Calgary
3 bd · 3 ba · 1,506 sq ft
Listed by RE/MAX Real Estate (Mountain View)
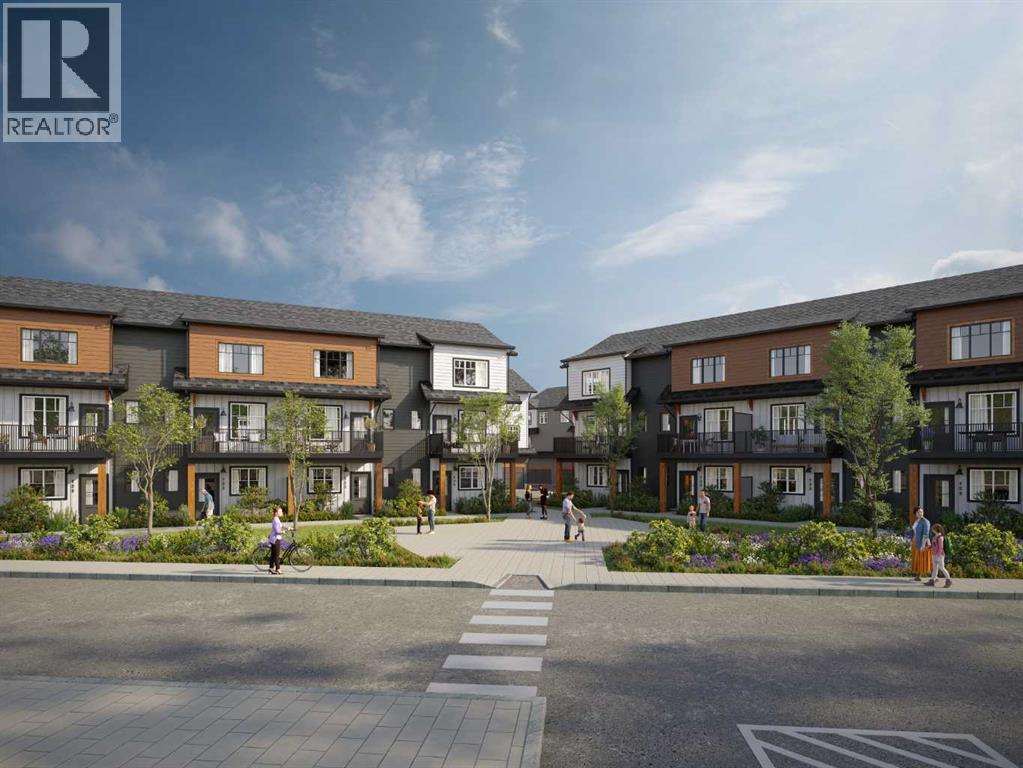
503, 321 Hotchkiss Drive SE
Hotchkiss, Calgary, T3S0X5
4 bed · 3 bath · 1,667 sq ft · Row / Townhouse
Listed by RE/MAX Realty Professionals
MLS® Number: A2321354 · 157 days on market
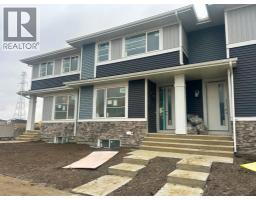
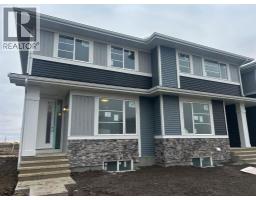
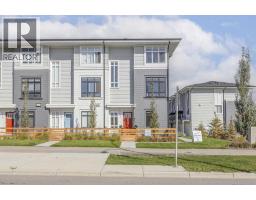
StreetSide proudly presents this highly desired interior-unit townhome that offers a sophisticated blend of expansive living space and elegant modern finishes. Designed with versatility in mind, the residence features four spacious bedrooms—including a convenient lower level bedroom ideal for guests or a home office—and two and a half well appointed bathrooms. The heart of the home is an open-concept main floor that flows seamlessly onto a private balcony, perfect for indoor-outdoor entertaining. Culinary enthusiasts will appreciate the chef-inspired kitchen, which comes standard with modern white slab-style cabinetry, a full bank of storage drawers, polished white quartz countertops, and premium stainless steel appliances. The interior aesthetic is defined by contemporary durability, featuring luxury vinyl flooring throughout the primary areas and premium 8lb underlay carpet for added comfort on the stairs and upper level. Practicality meets luxury with a dedicated upper-level laundry room and an attached double car garage. Located in the vibrant community of Hotchkiss, where nature takes centre stage by boasting 80+ combined acres of green space and wetlands, providing a scenic backdrop for modern living. Enjoy proximity to Seton’s vibrant retail district, world-class healthcare, and easy highway access. As the community grows to include its own school and daycare, Hotchkiss remains the premier choice for those seeking a balanced, well-connected lifestyle. NOTE: Photos are not of actual unit and are for illustration purposes only. (id:67937)
| Property type | Single Family, Row / Townhouse |
|---|---|
| Ownership | Freehold |
| Year built | 2026 |
| Storeys | 3 |
| Bedrooms | 4 above grade, 0 below |
| Half baths | 1 |
| Living area | 1,667 sq ft |
| Price per sq ft | $270 |
| Days on market | 157 |
| Lot size | 100.39 square meters |
| Basement | None |
| Parking | 2 (Attached Garage) |
| Heating | Forced air, Natural gas |
| Cooling | None |
| Flooring | Carpeted, Vinyl Plank |
| Construction | Wood frame |
| Foundation | Poured Concrete |
| Appliances | Washer, Refrigerator, Dishwasher, Range, Dryer, Microwave Range Hood Combo, Garage door opener |
| Features | Other, No Animal Home, No Smoking Home |
| Fencing | Not fenced |
| Condo / HOA fee | $401.78 monthly |
| Property tax | $0 (2025) |
| Zoning | M-CG |
| Level | Room | Size |
|---|---|---|
| Main level | 2pc Bathroom | .00 Ft x .00 Ft |
| Upper Level | 3pc Bathroom | .00 Ft x .00 Ft |
| Upper Level | 4pc Bathroom | .00 Ft x .00 Ft |
| Main level | Living room | 14.42 Ft x 14.00 Ft |
| Main level | Dining room | 11.50 Ft x 12.33 Ft |
| Main level | Kitchen | 11.08 Ft x 12.33 Ft |
| Upper Level | Primary Bedroom | 10.83 Ft x 14.58 Ft |
| Upper Level | Bedroom | 10.17 Ft x 8.58 Ft |
| Upper Level | Bedroom | 9.00 Ft x 9.25 Ft |
| Main level | Bedroom | 9.92 Ft x 9.17 Ft |
From the row / townhouse listings on this site today. What homes actually sold for is a better guide: ask Rich for recent sales.
A rough guide only. Put in the rate your lender quotes you. Leaves out property tax, the condo fee and, under 20% down, mortgage insurance.
Listed by RE/MAX Realty Professionals. Listing data from the Calgary Real Estate Board, supplied by CREA’s DDF®. Last updated Nov 12, 2026.
20 photos 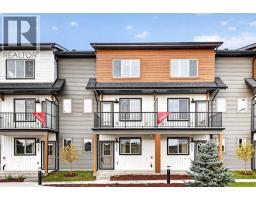 39 photos
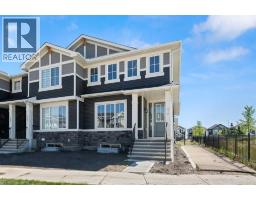 Price drop $10K 10 photos
 2 photos
 2 photos
 17 photos

This website is operated by Rich Baldy, REALTOR®, CIR Realty, #100, 707 10 Avenue SW, Calgary, AB T2R 0B3, office 403-294-1500. Rich is a member of The Canadian Real Estate Association.
REALTOR®, REALTORS®, and the REALTOR® logo are certification marks that are owned by REALTOR® Canada Inc. and licensed exclusively to The Canadian Real Estate Association (CREA). These certification marks identify real estate professionals who are members of CREA and who must abide by CREA’s By-Laws, Rules, and the REALTOR® Code. The MLS® trademark and the MLS® logo are owned by CREA and identify the quality of services provided by real estate professionals who are members of CREA.
By using this site you agree to its Terms of Use.