 5 photos
$450,800
503, 321 Hotchkiss Drive SE
Hotchkiss, Calgary
4 bd · 3 ba · 1,667 sq ft
Listed by RE/MAX Realty Professionals
Open Sat Nov 21, 12–5 pm
605, 321 Hotchkiss Drive SE
Hotchkiss, Calgary, T3S0X5
3 bed · 3 bath · 1,586 sq ft · Row / Townhouse
Listed by RE/MAX Realty Professionals
MLS® Number: A2348107 · 56 days on market
Want to go with someone on your side? Ask Rich to meet you there.
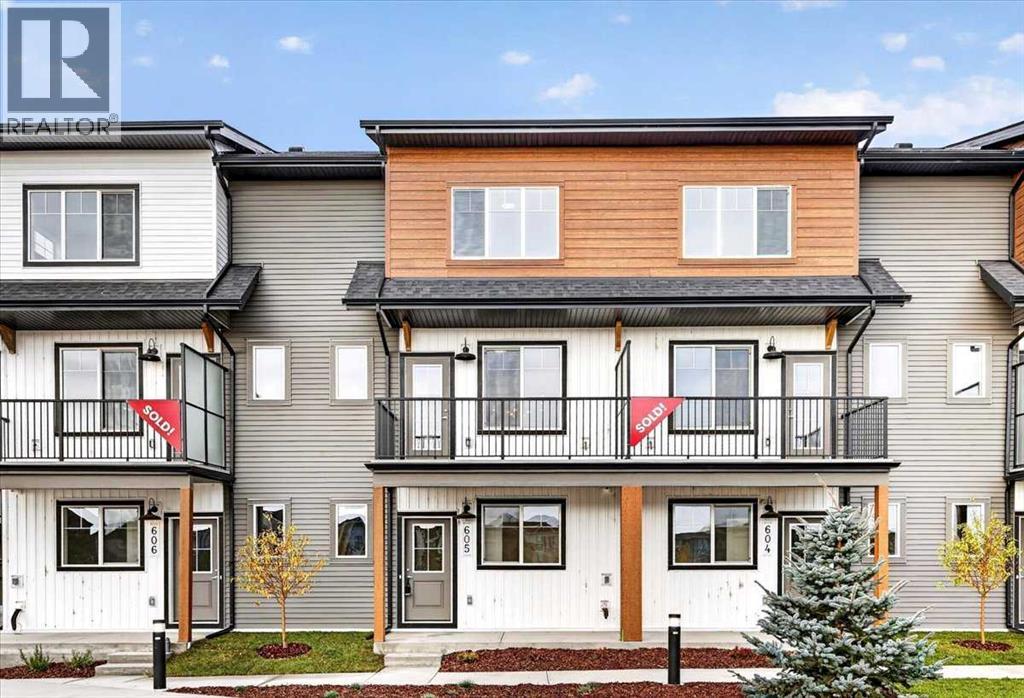
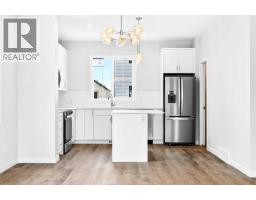
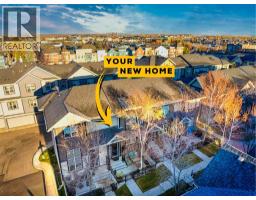
OPEN HOUSE This Saturday and Sunday from 12-4pm. Please go to the ShowHome located at 14 Hotchkiss Parade for details. StreetSide proudly presents this exceptionally popular interior-unit townhome, where expansive living areas meet modern comforts and sophisticated finishes. The thoughtfully designed floorplan features three spacious upper-level bedrooms and two and a half well appointed bathrooms, complemented by a versatile lower-level den perfect for a home office or quiet retreat. The heart of the home is an inviting open-concept main floor, anchored by a large gourmet kitchen featuring a functional breakfast bar for casual dining. This bright living space transitions seamlessly to a private balcony, offering a perfect setting for outdoor relaxation. The interior showcases high end craftsmanship, including modern dark slab-style cabinetry with a full bank of drawers for maximum storage. The kitchen is further elevated by polished white quartz countertops and a full suite of premium stainless steel appliances. Durable luxury vinyl flooring runs throughout the primary living areas, while the stairs and upper level are finished with plush carpet over an 8lb underlay for superior comfort. This residence is a water meter unit, allowing for precise and efficient utility management. Additional conveniences include an attached double car garage and a lifestyle defined by maintenance free living and professionally maintained landscaping. Located in the vibrant community of Hotchkiss, where nature takes centre stage by boasting 80+ combined acres of green space and wetlands, providing a scenic backdrop for modern living. Enjoy proximity to Seton’s vibrant retail district, world-class healthcare, and easy highway access. As the community grows to include its own school and daycare, Hotchkiss remains the premier choice for those seeking a balanced, well-connected lifestyle. (id:67937)
| Property type | Single Family, Row / Townhouse |
|---|---|
| Ownership | Freehold |
| Year built | 2026 |
| Storeys | 3 |
| Bedrooms | 3 above grade, 0 below |
| Half baths | 1 |
| Living area | 1,586 sq ft |
| Price per sq ft | $264 |
| Days on market | 56 |
| Lot size | 88.12 square meters |
| Basement | None |
| Parking | 2 (Attached Garage) |
| Heating | Forced air, Natural gas |
| Cooling | None |
| Flooring | Carpeted, Vinyl Plank |
| Construction | Wood frame |
| Foundation | Poured Concrete |
| Appliances | Washer, Refrigerator, Dishwasher, Range, Dryer, Microwave Range Hood Combo, Garage door opener |
| Features | Other, No Animal Home, No Smoking Home |
| Fencing | Not fenced |
| Condo / HOA fee | $346.25 monthly |
| Property tax | $0 (2025) |
| Zoning | M-2 |
| Level | Room | Size |
|---|---|---|
| Main level | Foyer | 4.75 Ft x 11.58 Ft |
| Main level | Den | 7.00 Ft x 7.33 Ft |
| Main level | Living room | 14.00 Ft x 14.50 Ft |
| Main level | Kitchen | 10.75 Ft x 12.58 Ft |
| Main level | Dining room | 7.83 Ft x 9.83 Ft |
| Main level | 2pc Bathroom | 4.83 Ft x 5.00 Ft |
| Upper Level | Primary Bedroom | 10.67 Ft x 12.92 Ft |
| Upper Level | Other | 4.83 Ft x 4.92 Ft |
| Upper Level | 3pc Bathroom | 4.83 Ft x 10.92 Ft |
| Upper Level | Bedroom | 9.17 Ft x 9.67 Ft |
| Upper Level | Bedroom | 8.67 Ft x 9.92 Ft |
| Upper Level | Laundry room | 3.50 Ft x 3.83 Ft |
| Upper Level | 4pc Bathroom | 4.92 Ft x 8.58 Ft |
From the row / townhouse listings on this site today. What homes actually sold for is a better guide: ask Rich for recent sales.
A rough guide only. Put in the rate your lender quotes you. Leaves out property tax, the condo fee and, under 20% down, mortgage insurance.
Listed by RE/MAX Realty Professionals. Listing data from the Calgary Real Estate Board, supplied by CREA’s DDF®. Last updated Nov 16, 2026.
5 photos 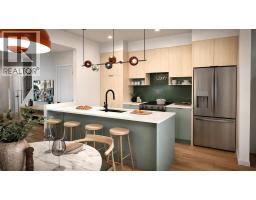 20 photos
 17 photos
 30 photos
 22 photos
 19 photos

This website is operated by Rich Baldy, REALTOR®, CIR Realty, #100, 707 10 Avenue SW, Calgary, AB T2R 0B3, office 403-294-1500. Rich is a member of The Canadian Real Estate Association.
REALTOR®, REALTORS®, and the REALTOR® logo are certification marks that are owned by REALTOR® Canada Inc. and licensed exclusively to The Canadian Real Estate Association (CREA). These certification marks identify real estate professionals who are members of CREA and who must abide by CREA’s By-Laws, Rules, and the REALTOR® Code. The MLS® trademark and the MLS® logo are owned by CREA and identify the quality of services provided by real estate professionals who are members of CREA.
By using this site you agree to its Terms of Use.