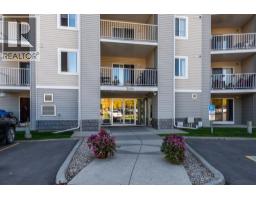
 21 photos
$137,000
3415, 1620 70 Street SE
Applewood Park, Calgary
1 bd · 1 ba · 288 sq ft
Listed by RE/MAX West Real Estate
4310, 1620 70 Street SE
Applewood Park, Calgary, T2A7Z2
1 bed · 1 bath · 258 sq ft · Apartment
Listed by 2% Realty
MLS® Number: A2321775 · 157 days on market
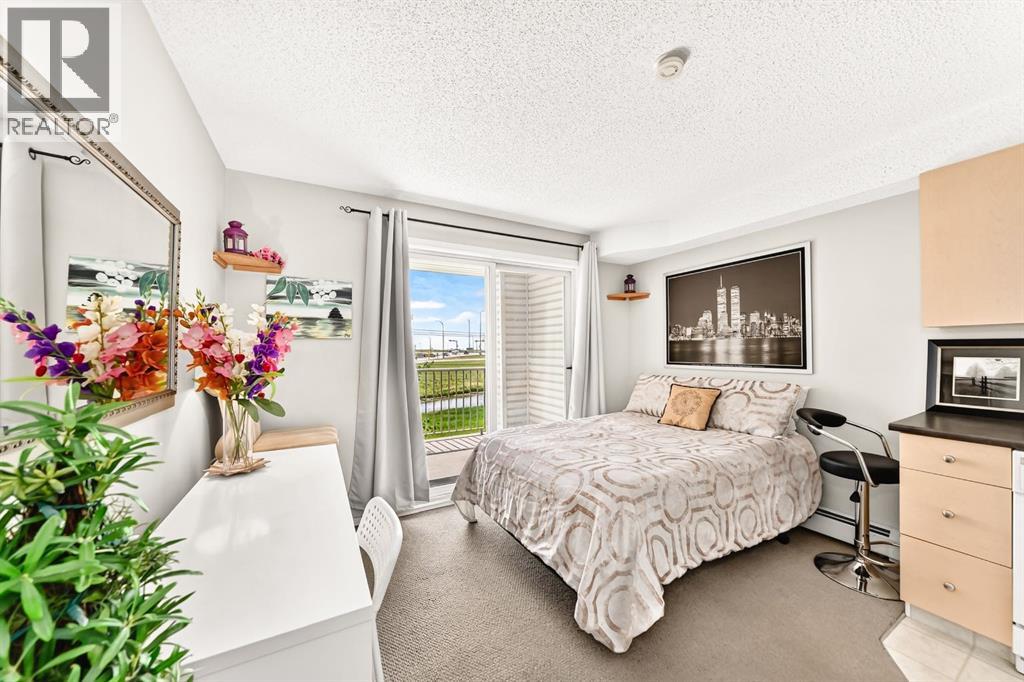
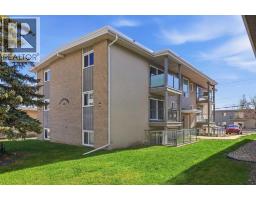
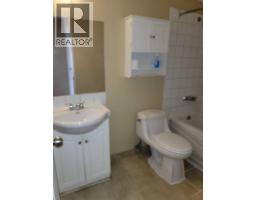
LOW AFFORDABLE CONDO FEES!! $200.80 per month and include ALL UTILITIES making this an EXCEPTIONAL VALUE. A quiet studio/bachelor apartment, perfect opportunity for first-time home buyers, downsizers, or investors looking to own in the established community of Applewood. The well-designed layout features an open kitchen with ample cabinet space, an over-the-range microwave, in-suite laundry hook up, and a full 4-piece bathroom. Large sliding patio doors flood the space with natural light and lead to a private, covered southeast-facing balcony overlooking a beautiful green space, providing a peaceful setting to relax and unwind. Enjoy the convenience of an assigned parking stall located just steps from the building entrance, along with the peace of mind of a secure building equipped with monitored security cameras. Even better, Ideally located within walking distance to Elliston Park, public transit including the MAX Purple line, and Peter Lougheed Centre. You’ll also appreciate the quick access to Stoney Trail and the nearby amenities of East Hills Shopping Centre, including Costco, Walmart, Cineplex, restaurants, and more. Affordable ownership, low monthly costs, and a fantastic location—don’t miss your chance to view this great property today! (id:67937)
| Property type | Single Family, Apartment |
|---|---|
| Ownership | Condo/Strata |
| Year built | 2004 |
| Storeys | 4 |
| Bedrooms | 1 above grade, 0 below |
| Half baths | 0 |
| Living area | 258 sq ft |
| Days on market | 157 |
| Lot size | 0 square feet |
| Parking | 1 |
| Heating | Natural gas, Hot Water |
| Cooling | None |
| Flooring | Carpeted, Linoleum |
| Construction | Wood frame |
| Appliances | Washer, Refrigerator, Dishwasher, Stove, Dryer, Microwave |
| Features | No Animal Home, No Smoking Home, Parking |
| Condo / HOA fee | $200.80 monthly |
| Property tax | $914 (2026) |
| Zoning | M-C2 d116 |
| Level | Room | Size |
|---|---|---|
| Main level | Kitchen | 2.26 M x 2.46 M |
| Main level | Laundry room | .66 M x .79 M |
| Main level | Bedroom | 2.21 M x 3.40 M |
| Main level | 4pc Bathroom | .00 M x .00 M |
A rough guide only. Put in the rate your lender quotes you. Leaves out property tax, the condo fee and, under 20% down, mortgage insurance.
Listed by 2% Realty. Listing data from the Calgary Real Estate Board, supplied by CREA’s DDF®. Last updated Oct 30, 2026.
21 photos  Price drop $10K 38 photos
 25 photos
 Price drop $10K 35 photos
 4 photos
 42 photos

This website is operated by Rich Baldy, REALTOR®, CIR Realty, #100, 707 10 Avenue SW, Calgary, AB T2R 0B3, office 403-294-1500. Rich is a member of The Canadian Real Estate Association.
REALTOR®, REALTORS®, and the REALTOR® logo are certification marks that are owned by REALTOR® Canada Inc. and licensed exclusively to The Canadian Real Estate Association (CREA). These certification marks identify real estate professionals who are members of CREA and who must abide by CREA’s By-Laws, Rules, and the REALTOR® Code. The MLS® trademark and the MLS® logo are owned by CREA and identify the quality of services provided by real estate professionals who are members of CREA.
By using this site you agree to its Terms of Use.