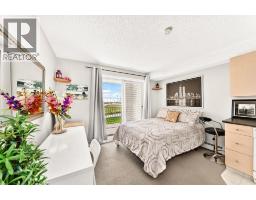
 22 photos
$139,900
4310, 1620 70 Street SE
Applewood Park, Calgary
1 bd · 1 ba · 258 sq ft
Listed by 2% Realty
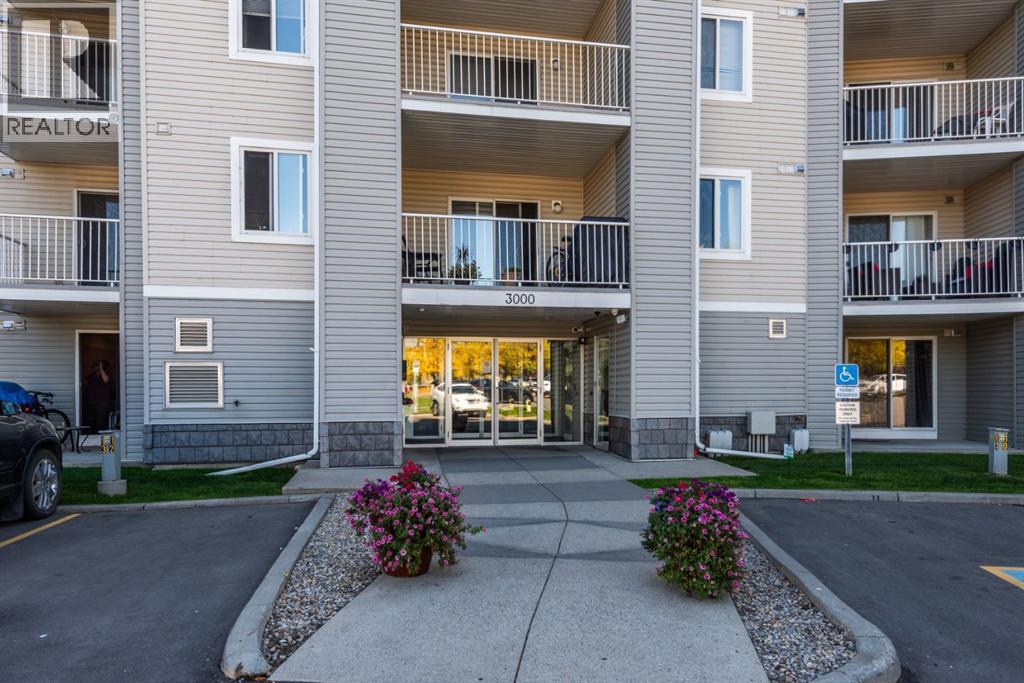
3415, 1620 70 Street SE
Applewood Park, Calgary, T2A7Z2
1 bed · 1 bath · 288 sq ft · Apartment
Listed by RE/MAX West Real Estate
MLS® Number: A2350153 · 47 days on market
Top-floor bachelor apartment with no neighbours above and no unit on one side. Quiet, private, and easy to live in. The open layout is a main living area with a corner kitchen, a 4-piece bathroom, in-suite laundry, and a couple of convenient closets. Efficient 288 square feet with purposeful design: making it easier to clean and maintain. Ideally a Murphy bed or daybed would keep the floor clear for day-to-day living. Large balcony with vinyl decking replaced less than six months ago. Updates include a newer in-suite washer and dryer, carpet less than a year old, and a toilet less than a year old. Quick elevator access, one parking stall included. The low, $201/month, condo fees include heat, water and electricity – adding to the affordability. Across the street from Elliston Park, including easy walking access for the annual GlobalFest fireworks. Close to East Hills (Walmart, Costco), bus stops, and Stoney Trail. Investor-friendly with the ability to rent the unit, making it an appealing low-maintenance rental opportunity. Also well suited to a first-time buyer or downsizer who wants low upkeep and a park across the street. (id:67937)
| Property type | Single Family, Apartment |
|---|---|
| Ownership | Condo/Strata |
| Year built | 2004 |
| Storeys | 4 |
| Bedrooms | 1 above grade, 0 below |
| Half baths | 0 |
| Living area | 288 sq ft |
| Days on market | 47 |
| Parking | 1 |
| Heating | Baseboard heaters, Hot Water |
| Cooling | None |
| Flooring | Carpeted, Linoleum, Vinyl |
| Construction | Wood frame |
| Appliances | Refrigerator, Range - Electric, Dishwasher, Hood Fan, Window Coverings, Washer/Dryer Stack-Up |
| Features | Parking |
| Condo / HOA fee | $200.79 monthly |
| Property tax | $967 (2026) |
| Zoning | M-C2 d116 |
| Level | Room | Size |
|---|---|---|
| Main level | 4pc Bathroom | 7.58 Ft x 4.92 Ft |
| Main level | Bedroom | 7.42 Ft x 11.25 Ft |
| Main level | Kitchen | 7.33 Ft x 8.00 Ft |
| Main level | Other | 7.75 Ft x 9.83 Ft |
A rough guide only. Put in the rate your lender quotes you. Leaves out property tax, the condo fee and, under 20% down, mortgage insurance.
Listed by RE/MAX West Real Estate. Listing data from the Calgary Real Estate Board, supplied by CREA’s DDF®. Last updated Nov 21, 2026.
22 photos  4 photos
 Price drop $10K 38 photos
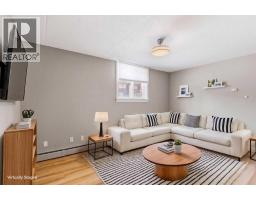 25 photos
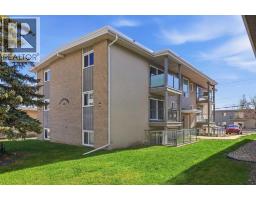 Price drop $10K 35 photos
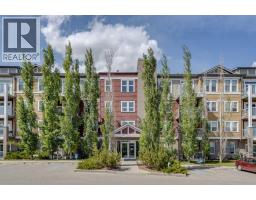

This website is operated by Rich Baldy, REALTOR®, CIR Realty, #100, 707 10 Avenue SW, Calgary, AB T2R 0B3, office 403-294-1500. Rich is a member of The Canadian Real Estate Association.
REALTOR®, REALTORS®, and the REALTOR® logo are certification marks that are owned by REALTOR® Canada Inc. and licensed exclusively to The Canadian Real Estate Association (CREA). These certification marks identify real estate professionals who are members of CREA and who must abide by CREA’s By-Laws, Rules, and the REALTOR® Code. The MLS® trademark and the MLS® logo are owned by CREA and identify the quality of services provided by real estate professionals who are members of CREA.
By using this site you agree to its Terms of Use.