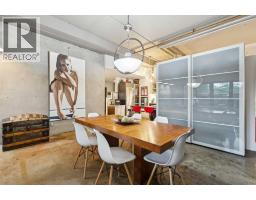
 31 photos
$449,900
102D, 500 Eau Claire Avenue SW
Eau Claire, Calgary
1 bd · 1 ba · 942 sq ft
Listed by Royal LePage Benchmark
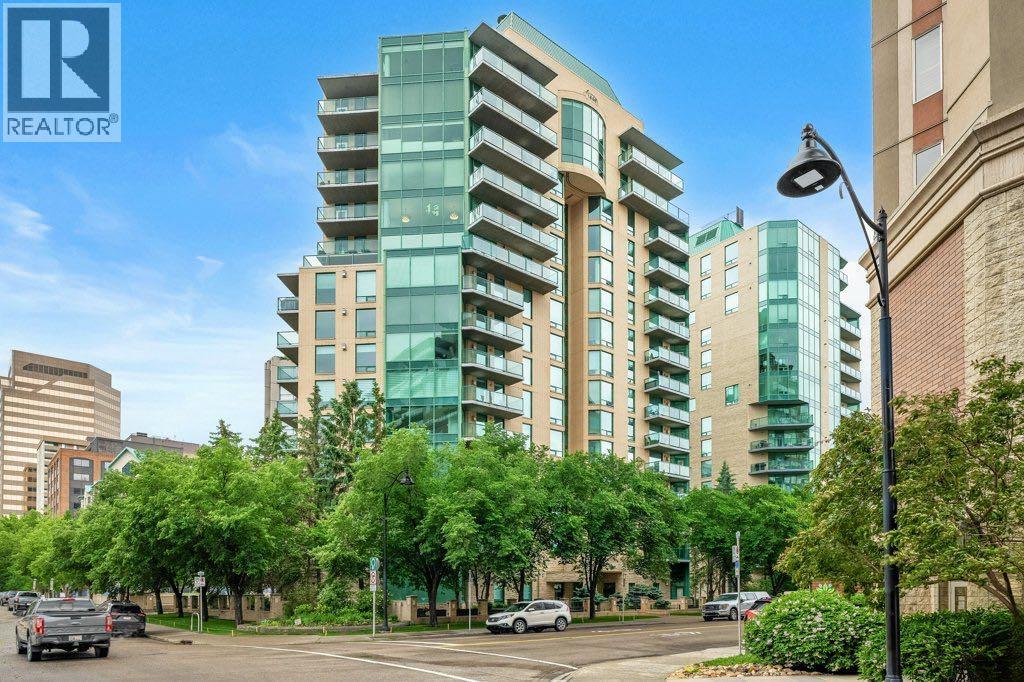
501, 801 2 Avenue SW
Eau Claire, Calgary, T2P4Z9
2 bed · 2 bath · 1,011 sq ft · Apartment
Listed by Hope Street Real Estate Corp.
MLS® Number: A2324573 · 148 days on market
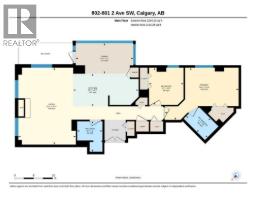
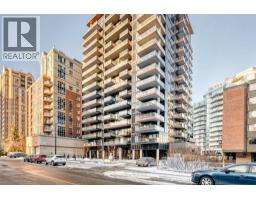
Welcome to this beautifully maintained 30+ adult living building, ideally situated in a quiet cul-de-sac just steps from the Bow River and Calgary’s vibrant downtown core. This spacious 2-bedroom, 2-bathroom suite features an open-concept floor plan designed for comfortable living and effortless entertaining. The gourmet kitchen is appointed with quartz countertops, a convection oven, built-in microwave/exhaust fan, and built-in refrigerator, all overlooking the bright and inviting living area which make for a great place to entertain friends and family.Floor-to-ceiling windows fill the home with natural light while showcasing picturesque views of the Bow River and downtown skyline above the treetops. Step outside to the expansive private balcony, complete with a gas BBQ hookup—perfect for relaxing or entertaining guests.The primary bedroom offers a walk-in closet and a private 4-piece ensuite. The second bedroom features custom built-ins, creating an ideal home office or guest space. A dedicated laundry room with additional storage adds convenience and functionality. Residents of the highly sought-after Eau Claire Lookout enjoy exceptional amenities, including premium building security, a beautifully renovated lobby lounge, a fully equipped fitness centre, and a main-floor social room available for private gatherings. For relaxation, take advantage of the stunning 10th-floor outdoor sun deck and herb garden, or retreat to the 14th-floor library, complete with a cozy fireplace and panoramic city views. Step outside your front door and immediately connect to Calgary’s extensive river pathway system, scenic pedestrian bridges, parks, shopping, and dining. This is riverside urban living at its finest—offering an unmatched combination of tranquility, convenience, and walkability.. (id:67937)
| Property type | Single Family, Apartment |
|---|---|
| Ownership | Condo/Strata |
| Year built | 1996 |
| Storeys | 15 |
| Bedrooms | 2 above grade, 0 below |
| Half baths | 0 |
| Living area | 1,011 sq ft |
| Price per sq ft | $445 |
| Days on market | 148 |
| Parking | 1 (Garage, Underground, Heated Garage) |
| Heating | Baseboard heaters |
| Cooling | None |
| Flooring | Hardwood, Ceramic Tile |
| Construction | Poured concrete, Steel frame |
| Fireplaces | 1 |
| Appliances | Refrigerator, Oven - Electric, Dishwasher, Microwave Range Hood Combo, Window Coverings, Washer/Dryer Stack-Up |
| Features | Closet Organizers, No Animal Home, No Smoking Home, Parking |
| Condo / HOA fee | $749.00 monthly |
| Property tax | $2,600 (2026) |
| Zoning | DC (pre 1P2007) |
| Level | Room | Size |
|---|---|---|
| Main level | Living room | 4.69 M x 5.42 M |
| Main level | Kitchen | 2.50 M x 3.40 M |
| Main level | Dining room | 2.51 M x 3.12 M |
| Main level | Primary Bedroom | 5.49 M x 3.80 M |
| Main level | Bedroom | 2.74 M x 3.80 M |
| Main level | 4pc Bathroom | 1.59 M x 2.70 M |
| Main level | 3pc Bathroom | 1.93 M x 3.13 M |
From the apartment listings on this site today. What homes actually sold for is a better guide: ask Rich for recent sales.
A rough guide only. Put in the rate your lender quotes you. Leaves out property tax, the condo fee and, under 20% down, mortgage insurance.
Listed by Hope Street Real Estate Corp.. Listing data from the Calgary Real Estate Board, supplied by CREA’s DDF®. Last updated Sep 21, 2026.
31 photos 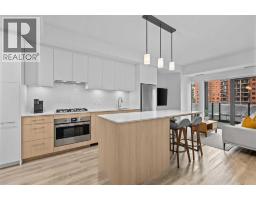 46 photos
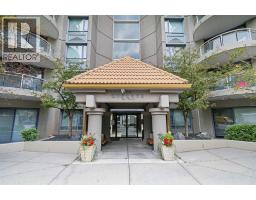 34 photos
 50 photos
 50 photos
 40 photos

This website is operated by Rich Baldy, REALTOR®, CIR Realty, #100, 707 10 Avenue SW, Calgary, AB T2R 0B3, office 403-294-1500. Rich is a member of The Canadian Real Estate Association.
REALTOR®, REALTORS®, and the REALTOR® logo are certification marks that are owned by REALTOR® Canada Inc. and licensed exclusively to The Canadian Real Estate Association (CREA). These certification marks identify real estate professionals who are members of CREA and who must abide by CREA’s By-Laws, Rules, and the REALTOR® Code. The MLS® trademark and the MLS® logo are owned by CREA and identify the quality of services provided by real estate professionals who are members of CREA.
By using this site you agree to its Terms of Use.