 39 photos
$407,900
804, 804 3 Avenue SW
Eau Claire, Calgary
2 bd · 2 ba · 1,080 sq ft
Listed by First Place Realty
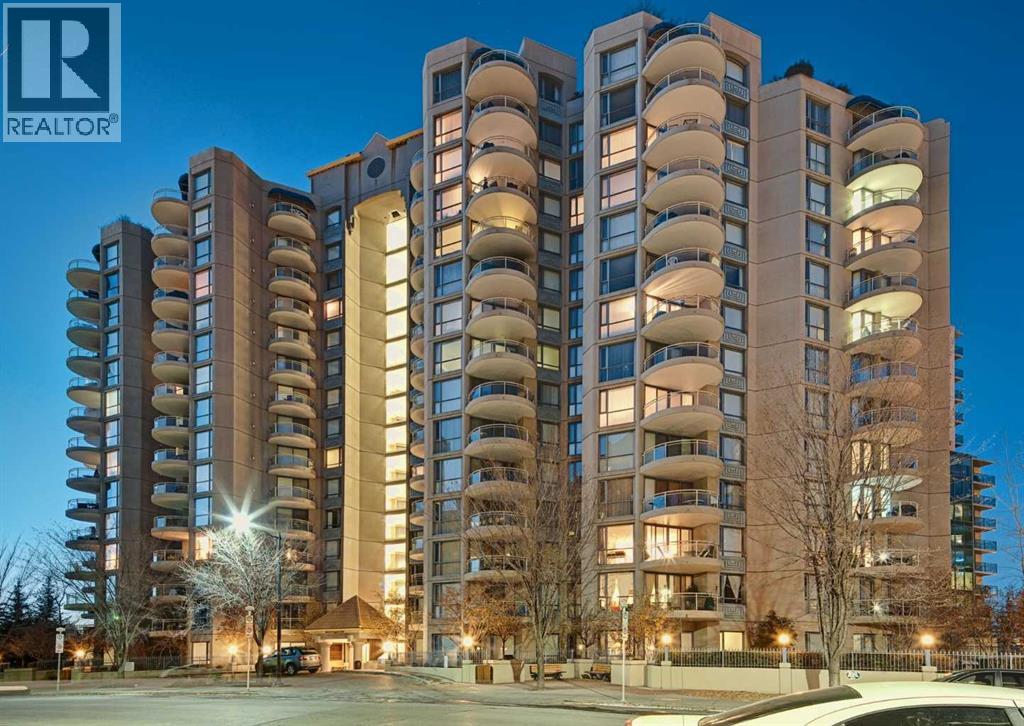
1010, 804 3 Avenue SW
Eau Claire, Calgary, T2P0G9
2 bed · 2 bath · 1,168 sq ft · Apartment
Listed by RE/MAX Realty Professionals
MLS® Number: A2340959 · 81 days on market
WELCOME TO -1010 804 3 AVE SW ..IN THE LIBERTE -..Nestled within Calgary’s vibrant Eau Claire community, this exceptional apartment offers a refined sanctuary amidst urban energy. Occupying a single level within a striking high-rise structure, this conventional condo showcases a generous 1168.5 square feet of thoughtfully designed living space. An open floor-plan welcomes residents with gleaming laminate and tile flooring, accentuated by a French door leading to a balcony—a tranquil retreat with captivating views. Quartz countertops grace the kitchen, complemented by a breakfast bar and ample storage, while the living room exudes warmth with its gas fireplace. Two bedrooms provide comfortable accommodations, one featuring its own ensuite bath complete with a soaking tub, alongside a second three-piece bathroom serving the residence. Laundry convenience is provided with an integrated unit, and partial cooling ensures pleasant temperatures throughout. Residents enjoy access to secured underground parking for one vehicle, along with storage space, while the building’s amenities include elevator access, a well-equipped fitness center, party room, racquet courts, visitor parking, and secure storage. Situated within this desirable location, one finds themselves surrounded by parks, playgrounds, schools, shopping opportunities, walking/bike paths, tennis courts, and more—a truly exceptional blend of luxury and lifestyle. (id:67937)
| Property type | Single Family, Apartment |
|---|---|
| Ownership | Condo/Strata |
| Year built | 1999 |
| Storeys | 15 |
| Bedrooms | 2 above grade, 0 below |
| Half baths | 0 |
| Living area | 1,168 sq ft |
| Price per sq ft | $351 |
| Days on market | 81 |
| Parking | 1 (Garage, Underground, Heated Garage) |
| Heating | Baseboard heaters |
| Cooling | Partially air conditioned |
| Flooring | Tile, Laminate |
| Construction | Poured concrete |
| Foundation | Poured Concrete |
| Fireplaces | 1 |
| Appliances | Washer, Refrigerator, Dishwasher, Stove, Dryer, Garburator, Microwave Range Hood Combo, Window Coverings |
| Features | French door, Parking |
| View | View |
| Condo / HOA fee | $1,019.46 monthly |
| Property tax | $2,719 (2026) |
| Zoning | DC (pre 1P2007) |
| Level | Room | Size |
|---|---|---|
| Main level | Foyer | 4.17 Ft x 8.17 Ft |
| Main level | Kitchen | 10.25 Ft x 10.75 Ft |
| Main level | Living room | 14.08 Ft x 18.50 Ft |
| Main level | Dining room | 10.83 Ft x 11.25 Ft |
| Main level | Den | 8.00 Ft x 11.92 Ft |
| Main level | Laundry room | 5.08 Ft x 5.83 Ft |
| Main level | Other | 6.42 Ft x 10.83 Ft |
| Main level | Other | 9.67 Ft x 10.25 Ft |
| Main level | Primary Bedroom | 11.67 Ft x 14.50 Ft |
| Main level | Bedroom | 12.00 Ft x 14.83 Ft |
| Main level | 3pc Bathroom | 6.58 Ft x 7.00 Ft |
| Main level | 4pc Bathroom | 6.25 Ft x 7.83 Ft |
From the apartment listings on this site today. What homes actually sold for is a better guide: ask Rich for recent sales.
A rough guide only. Put in the rate your lender quotes you. Leaves out property tax, the condo fee and, under 20% down, mortgage insurance.
Listed by RE/MAX Realty Professionals. Listing data from the Calgary Real Estate Board, supplied by CREA’s DDF®. Last updated Nov 8, 2026.
39 photos  New · 1d ago 30 photos
 50 photos
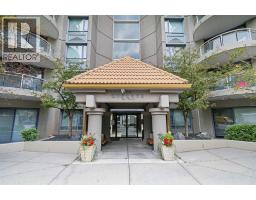 34 photos
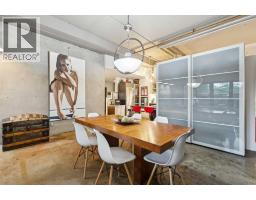 31 photos
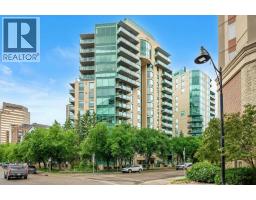 46 photos

This website is operated by Rich Baldy, REALTOR®, CIR Realty, #100, 707 10 Avenue SW, Calgary, AB T2R 0B3, office 403-294-1500. Rich is a member of The Canadian Real Estate Association.
REALTOR®, REALTORS®, and the REALTOR® logo are certification marks that are owned by REALTOR® Canada Inc. and licensed exclusively to The Canadian Real Estate Association (CREA). These certification marks identify real estate professionals who are members of CREA and who must abide by CREA’s By-Laws, Rules, and the REALTOR® Code. The MLS® trademark and the MLS® logo are owned by CREA and identify the quality of services provided by real estate professionals who are members of CREA.
By using this site you agree to its Terms of Use.