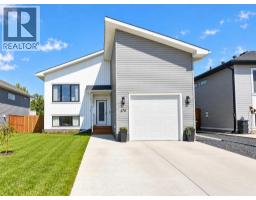
 48 photos
$634,000
670 Anderson Close NW
Diamond Valley
4 bd · 3 ba · 870 sq ft
Listed by MaxWell Capital Realty
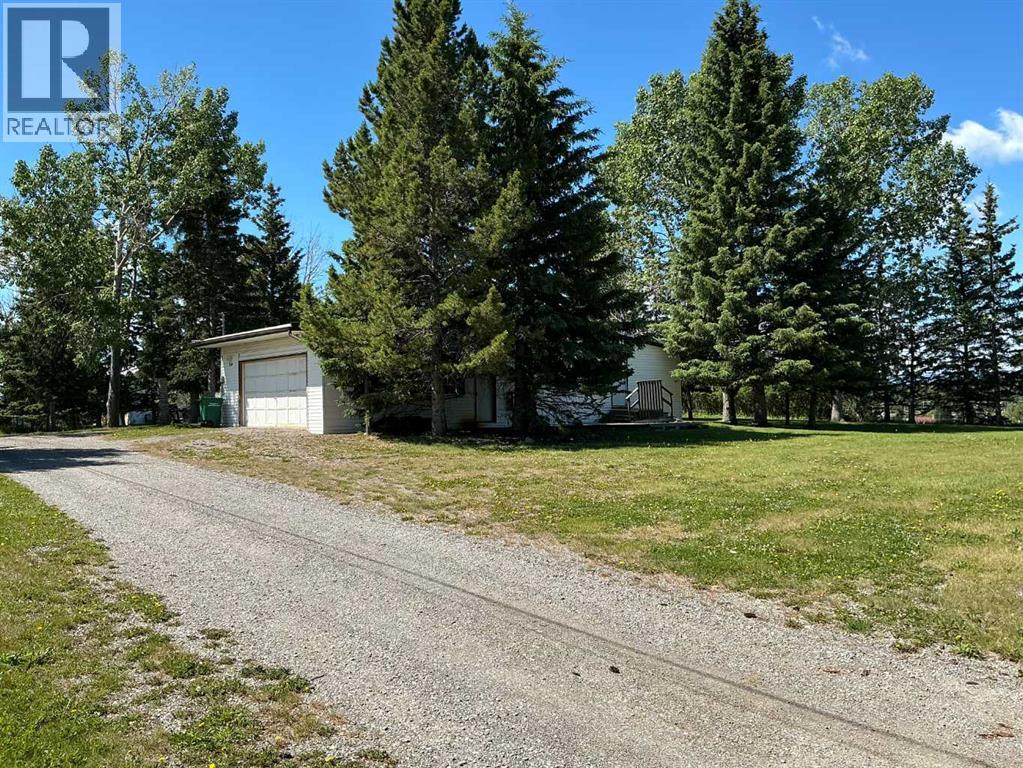
299 3rd Street SE
Diamond Valley, T0L0H0
3 bed · 2 bath · 1,657 sq ft · House
Listed by Royal LePage Solutions
MLS® Number: A2323305 · 148 days on market
What a great investment opportunity... Located in Diamond Valley this property features a 1,666 sq ft modular home with 3 bedrooms, an addition and an attached garage, situated on a large 268 x 165 foot lot. Located in a quiet area, the property is in excellent condition, surrounded by mature trees, and offers an incredible mountain view. This property has it's own water well and a septic tank and field. Any future development would require town services put into the property. Could make a great development project or just an awesome view lot to enjoy. No sign on the property and do not access without an appointment. (id:67937)
| Property type | Single Family, House |
|---|---|
| Ownership | Freehold |
| Year built | 1974 |
| Storeys | 1 |
| Bedrooms | 3 above grade, 0 below |
| Half baths | 1 |
| Living area | 1,657 sq ft |
| Price per sq ft | $392 |
| Days on market | 148 |
| Lot size | 4,149.64 square meters |
| Basement | None |
| Parking | 6 (Attached Garage) |
| Heating | Forced air |
| Cooling | None |
| Flooring | Laminate, Linoleum |
| Foundation | Piled |
| Fireplaces | 1 |
| Appliances | Refrigerator, Dishwasher, Stove, Washer & Dryer |
| Fencing | Partially fenced |
| View | View |
| Property tax | $4,316 (2026) |
| Zoning | UR |
| Level | Room | Size |
|---|---|---|
| Main level | Kitchen | 3.50 M x 3.99 M |
| Main level | Dining room | 3.30 M x 7.30 M |
| Main level | Living room | 4.80 M x 3.90 M |
| Main level | Primary Bedroom | 3.30 M x 3.99 M |
| Main level | Bedroom | 2.20 M x 3.30 M |
| Main level | Bedroom | 6.70 M x 3.60 M |
| Main level | 2pc Bathroom | |
| Main level | 4pc Bathroom |
A rough guide only. Put in the rate your lender quotes you. Leaves out property tax and, under 20% down, mortgage insurance.
Listed by Royal LePage Solutions. Listing data from the Calgary Real Estate Board, supplied by CREA’s DDF®. Last updated Oct 28, 2026.
48 photos  47 photos
 7 photos
 10 photos
 43 photos
 37 photos

This website is operated by Rich Baldy, REALTOR®, CIR Realty, #100, 707 10 Avenue SW, Calgary, AB T2R 0B3, office 403-294-1500. Rich is a member of The Canadian Real Estate Association.
REALTOR®, REALTORS®, and the REALTOR® logo are certification marks that are owned by REALTOR® Canada Inc. and licensed exclusively to The Canadian Real Estate Association (CREA). These certification marks identify real estate professionals who are members of CREA and who must abide by CREA’s By-Laws, Rules, and the REALTOR® Code. The MLS® trademark and the MLS® logo are owned by CREA and identify the quality of services provided by real estate professionals who are members of CREA.
By using this site you agree to its Terms of Use.