 25 photos
$649,000
299 3rd Street SE
Diamond Valley
3 bd · 2 ba · 1,657 sq ft
Listed by Royal LePage Solutions
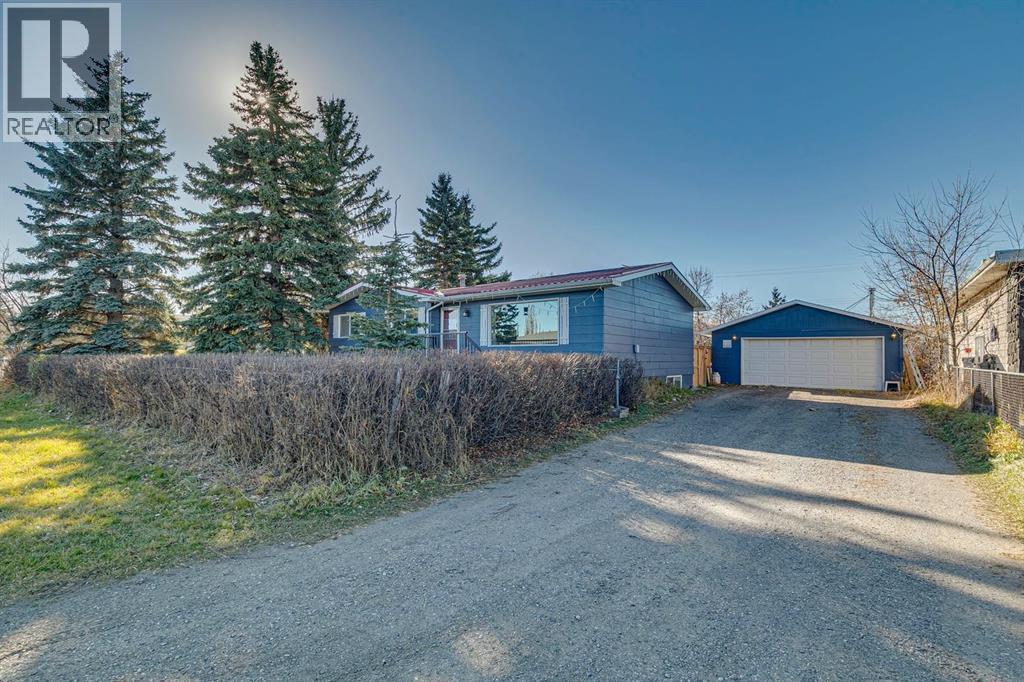
201 2 Street NW
Diamond Valley, T0L0H0
4 bed · 3 bath · 1,155 sq ft · House
Listed by RE/MAX Landan Real Estate
MLS® Number: A2353485 · 31 days on market
Welcome to this beautifully updated home situated on a RARE DOUBLE LOT in the charming community of Diamond Valley! Offering an incredible combination of indoor comfort, outdoor space, and impressive upgrades, this property has so much to offer! The exterior features fresh paint, a METAL ROOF, newer garage roof, a HUGE DRIVEWAY, and an expansive fully fenced backyard with plenty of room to enjoy. Step outside to your NEW BACK DECK, perfect for entertaining, along with an additional spacious deck and plenty of room for outdoor living. The backyard also features convenient GATED ACCESS FOR RV PARKING! Car enthusiasts and hobbyists will appreciate the HEATED GARAGE, while 16 SOLAR PANELS help support the home's energy needs. Inside, you'll find a bright and welcoming living room featuring a beautiful NEW FIREPLACE WALL, along with 3 bedrooms, a full bathroom, and a convenient 2-piece ensuite off the primary bedroom. The home also features newer appliances and numerous updates throughout. The FULLY FINISHED BASEMENT offers even more living space with updated vinyl flooring, newer windows, a spacious bedroom with a LARGE WALK-IN CLOSET, an additional flexible-use room, and a beautifully updated full bathroom complete with a WALK-IN SHOWER. Major mechanical updates include a NEW FURNACE (2023) and HOT WATER TANK (2024), offering added peace of mind. With its generous DOUBLE LOT, fantastic outdoor space, extensive upgrades, and versatile layout, this property offers a rare opportunity to enjoy small-town living with plenty of room to spread out. Don't miss your chance to call this one home! (id:67937)
| Property type | Single Family, House |
|---|---|
| Ownership | Freehold |
| Year built | 1975 |
| Storeys | 1 |
| Bedrooms | 3 above grade, 1 below |
| Half baths | 1 |
| Living area | 1,155 sq ft |
| Price per sq ft | $588 |
| Days on market | 31 |
| Lot size | 1,600 square meters |
| Basement | Finished, Full |
| Parking | 6 (Detached Garage, Garage, RV, Oversize, Heated Garage) |
| Heating | Forced air |
| Cooling | None |
| Flooring | Hardwood, Ceramic Tile, Vinyl |
| Construction | Wood frame |
| Foundation | Poured Concrete |
| Fireplaces | 1 |
| Appliances | Washer, Refrigerator, Stove, Dryer, Hood Fan, Window Coverings, Garage door opener |
| Features | Back lane, PVC window, No Smoking Home |
| Fencing | Fence |
| Property tax | $2,045 (2025) |
| Zoning | R1 |
| Level | Room | Size |
|---|---|---|
| Main level | Kitchen | 12.00 Ft x 8.00 Ft |
| Main level | Dining room | 12.00 Ft x 8.58 Ft |
| Main level | Living room | 12.17 Ft x 18.17 Ft |
| Basement | Family room | 11.83 Ft x 25.92 Ft |
| Basement | Other | 8.67 Ft x 16.42 Ft |
| Main level | Primary Bedroom | 12.08 Ft x 11.00 Ft |
| Main level | Bedroom | 10.25 Ft x 9.67 Ft |
| Main level | Bedroom | 10.25 Ft x 9.00 Ft |
| Basement | Bedroom | 12.00 Ft x 15.25 Ft |
| Main level | 4pc Bathroom | |
| Main level | 2pc Bathroom | |
| Basement | 3pc Bathroom |
A rough guide only. Put in the rate your lender quotes you. Leaves out property tax and, under 20% down, mortgage insurance.
Listed by RE/MAX Landan Real Estate. Listing data from the Calgary Real Estate Board, supplied by CREA’s DDF®. Last updated Nov 22, 2026.
25 photos  48 photos
 10 photos
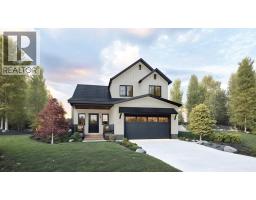 43 photos
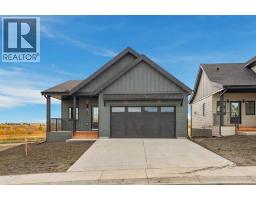 50 photos
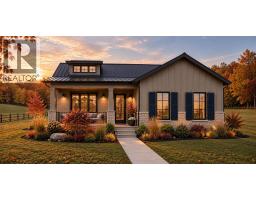 10 photos

This website is operated by Rich Baldy, REALTOR®, CIR Realty, #100, 707 10 Avenue SW, Calgary, AB T2R 0B3, office 403-294-1500. Rich is a member of The Canadian Real Estate Association.
REALTOR®, REALTORS®, and the REALTOR® logo are certification marks that are owned by REALTOR® Canada Inc. and licensed exclusively to The Canadian Real Estate Association (CREA). These certification marks identify real estate professionals who are members of CREA and who must abide by CREA’s By-Laws, Rules, and the REALTOR® Code. The MLS® trademark and the MLS® logo are owned by CREA and identify the quality of services provided by real estate professionals who are members of CREA.
By using this site you agree to its Terms of Use.