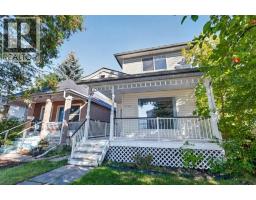
 Price drop $19.1K 37 photos
$439,900
2724 16 Avenue SE
Albert Park/Radisson Heights, Calgary
3 bd · 2 ba · 1,211 sq ft
Listed by CIR Realty
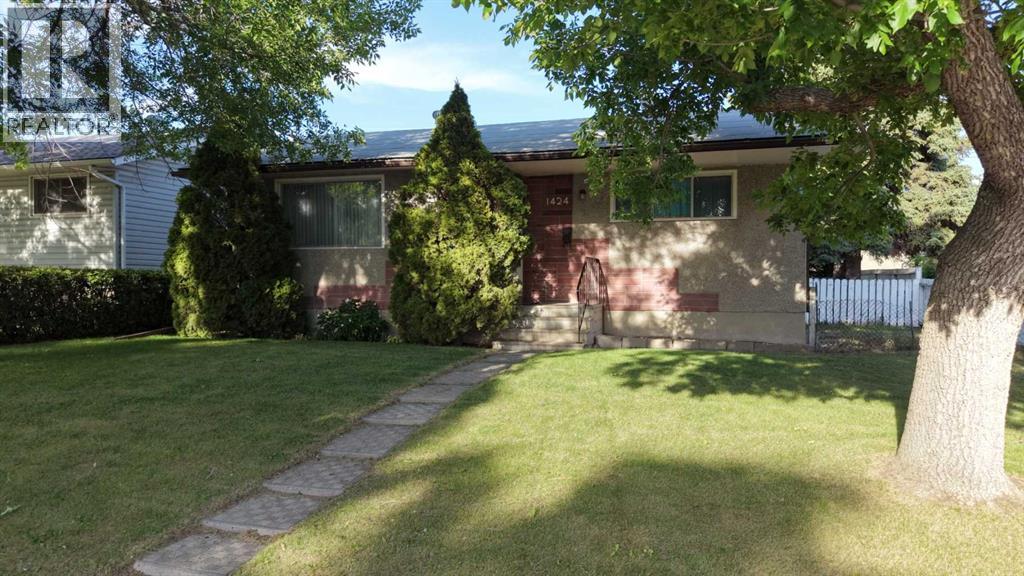
1424 Radisson Drive SE
Albert Park/Radisson Heights, Calgary, T2A1Z4
2 bed · 1 bath · 889 sq ft · House
Listed by MaxWell Canyon Creek
MLS® Number: A2324839 · 147 days on market
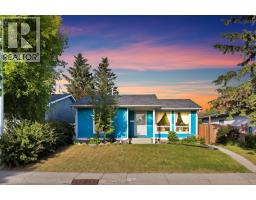
+++ PLEASE MAKE SURE YOU VIEW THE BEAUTIFUL BROCHURE ATTACHED TO THIS LISTING +++ Opportunity knocks in Radisson Heights! This quaint bungalow is full of potential and ready for your personal vision. Whether you’re a first-time buyer looking to build equity, an investor, or a handy homeowner eager to create your dream space, this home offers a fantastic opportunity in an established community.Major mechanical updates have already been taken care of, including a hot water tank and central air conditioning (2018) and a furnace (2022), providing peace of mind while you focus on the cosmetic updates. The double detached garage adds valuable parking, storage, and workspace.The location is a standout feature—just a few doors down and directly behind the property, an expansive new green space and park are planned, creating an incredible amenity for young families, outdoor enthusiasts, and long-term homeowners alike. Conveniently located on a quiet established near schools, shopping, transit, and major routes, this is your chance to unlock the full potential of a property in an evolving neighbourhood.Don’t miss this excellent opportunity to make this home your own! (id:67937)
| Property type | Single Family, House |
|---|---|
| Ownership | Freehold |
| Year built | 1965 |
| Storeys | 1 |
| Bedrooms | 2 above grade, 0 below |
| Half baths | 0 |
| Living area | 889 sq ft |
| Price per sq ft | $489 |
| Days on market | 147 |
| Lot size | 521 square meters |
| Basement | Partially finished, Partial |
| Parking | 2 (Detached Garage) |
| Heating | Forced air |
| Cooling | Central air conditioning |
| Flooring | Carpeted, Linoleum |
| Construction | Wood frame |
| Foundation | Poured Concrete |
| Fireplaces | 1 |
| Appliances | Washer, Dishwasher, Stove, Dryer, Freezer, Hood Fan, See remarks, Window Coverings, Garage door opener |
| Features | Back lane, No Animal Home, No Smoking Home |
| Fencing | Fence |
| Property tax | $3,072 (2026) |
| Zoning | R-CG |
| Level | Room | Size |
|---|---|---|
| Main level | Eat in kitchen | 11.50 Ft x 12.75 Ft |
| Main level | Living room | 15.42 Ft x 17.33 Ft |
| Main level | Primary Bedroom | 11.42 Ft x 13.17 Ft |
| Main level | Bedroom | 9.08 Ft x 11.00 Ft |
| Basement | Family room | 10.50 Ft x 15.50 Ft |
| Basement | Den | 9.08 Ft x 10.00 Ft |
| Basement | Other | 14.58 Ft x 16.08 Ft |
| Main level | 3pc Bathroom |
From the house listings on this site today. What homes actually sold for is a better guide: ask Rich for recent sales.
A rough guide only. Put in the rate your lender quotes you. Leaves out property tax and, under 20% down, mortgage insurance.
Listed by MaxWell Canyon Creek. Listing data from the Calgary Real Estate Board, supplied by CREA’s DDF®. Last updated Nov 21, 2026.
Price drop $19.1K 37 photos  43 photos
 35 photos
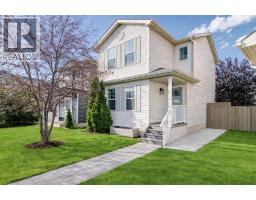
 43 photos
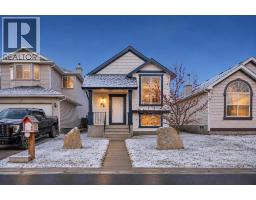
 40 photos
 29 photos

This website is operated by Rich Baldy, REALTOR®, CIR Realty, #100, 707 10 Avenue SW, Calgary, AB T2R 0B3, office 403-294-1500. Rich is a member of The Canadian Real Estate Association.
REALTOR®, REALTORS®, and the REALTOR® logo are certification marks that are owned by REALTOR® Canada Inc. and licensed exclusively to The Canadian Real Estate Association (CREA). These certification marks identify real estate professionals who are members of CREA and who must abide by CREA’s By-Laws, Rules, and the REALTOR® Code. The MLS® trademark and the MLS® logo are owned by CREA and identify the quality of services provided by real estate professionals who are members of CREA.
By using this site you agree to its Terms of Use.