 17 photos
$435,000
37 Martinridge Way NE
Martindale, Calgary
4 bd · 2 ba · 1,222 sq ft
Listed by eXp Realty
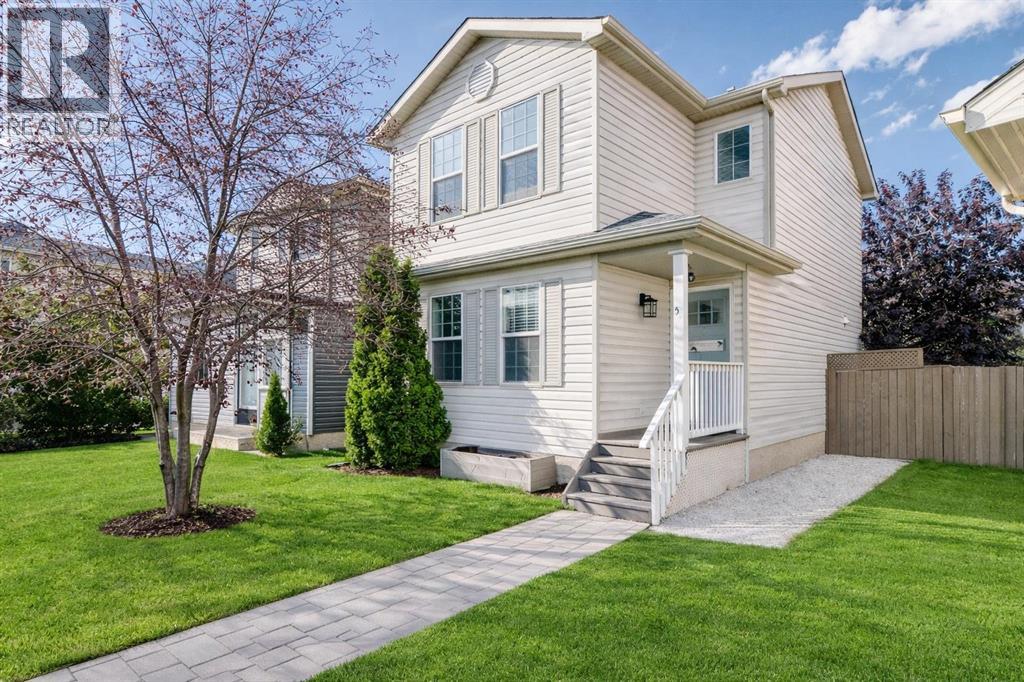
57 Martinvalley Way NE
Martindale, Calgary, T3J4A2
3 bed · 2 bath · 1,092 sq ft · House
Listed by RE/MAX Complete Realty
MLS® Number: A2355143 · 23 days on market
Welcome to 57 Martinvalley Way NE! This charming and well-maintained 2-storey home is perfectly situated on a quiet, family-friendly street in the heart of Martindale, offering 3 bedrooms, 1.5 bathrooms, a partially finished basement, and a double garage. The main floor features a welcoming living room with rich laminate flooring and a cozy gas fireplace, a bright kitchen with stainless steel appliances and plenty of counter space, and a spacious dining area with sliding patio doors leading to the fully fenced backyard—perfect for kids, pets, and summer gatherings—along with a convenient 2-piece powder room. Upstairs you’ll find an oversized primary bedroom (originally two bedrooms combined into one) that easily accommodates a king-sized bed, plus a stylish 4-piece bathroom with a relaxing soaker tub. The partially finished basement adds versatility with a third bedroom, family room, laundry area, and roughed-in bathroom, complete with insulated subflooring for extra warmth and comfort, awaiting your finishing touches. Enjoy the large backyard with room for future projects like a deck, trampoline, or garden, and park with ease in the double detached garage plus additional parking pad, perfect for a work truck or RV. Families will appreciate the excellent nearby schools, including Crossing Park School (K–9, Public), Nelson Mandela High School (10–12, Public) and Manmeet Bhullar School(K-6, Public), along with quick access to multiple playgrounds, parks, off-leash areas, and the Genesis Centre for recreation, fitness, and community programs. With shopping, dining, and LRT access just minutes away, this home offers comfort, convenience, and exceptional value in one of Calgary’s most welcoming family-oriented communities—don’t miss the chance to make it yours! (id:67937)
| Property type | Single Family, House |
|---|---|
| Ownership | Freehold |
| Year built | 2000 |
| Storeys | 2 |
| Bedrooms | 2 above grade, 1 below |
| Half baths | 1 |
| Living area | 1,092 sq ft |
| Price per sq ft | $402 |
| Days on market | 23 |
| Lot size | 348 square meters |
| Basement | Partially finished, Full |
| Parking | 3 (Detached Garage) |
| Heating | Forced air |
| Cooling | None |
| Flooring | Laminate, Ceramic Tile |
| Construction | Wood frame |
| Foundation | Poured Concrete |
| Fireplaces | 1 |
| Appliances | Washer, Refrigerator, Dishwasher, Stove, Dryer, Microwave, Window Coverings |
| Features | Back lane |
| Fencing | Fence |
| Property tax | $3,467 (2026) |
| Zoning | R-C1N |
| Level | Room | Size |
|---|---|---|
| Main level | Dining room | 11.67 Ft x 7.58 Ft |
| Main level | Kitchen | 10.42 Ft x 9.50 Ft |
| Main level | 2pc Bathroom | 5.17 Ft x 5.67 Ft |
| Main level | Other | 5.00 Ft x 4.58 Ft |
| Main level | Living room | 11.75 Ft x 12.92 Ft |
| Second level | Primary Bedroom | 9.92 Ft x 17.00 Ft |
| Second level | 4pc Bathroom | 8.58 Ft x 6.00 Ft |
| Second level | Bedroom | 12.00 Ft x 10.67 Ft |
| Basement | Bedroom | 11.08 Ft x 10.08 Ft |
| Basement | Family room | 17.92 Ft x 8.75 Ft |
| Basement | Storage | 4.67 Ft x 6.67 Ft |
| Basement | Laundry room | 12.17 Ft x 9.25 Ft |
From the house listings on this site today. What homes actually sold for is a better guide: ask Rich for recent sales.
A rough guide only. Put in the rate your lender quotes you. Leaves out property tax and, under 20% down, mortgage insurance.
Listed by RE/MAX Complete Realty. Listing data from the Calgary Real Estate Board, supplied by CREA’s DDF®. Last updated Nov 15, 2026.
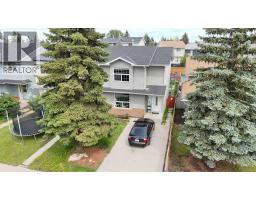
17 photos  37 photos
 Price drop $4K 31 photos
 25 photos
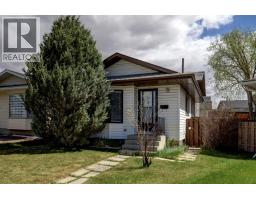 39 photos
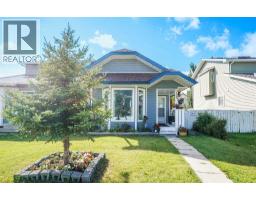 Price drop $20K 45 photos

This website is operated by Rich Baldy, REALTOR®, CIR Realty, #100, 707 10 Avenue SW, Calgary, AB T2R 0B3, office 403-294-1500. Rich is a member of The Canadian Real Estate Association.
REALTOR®, REALTORS®, and the REALTOR® logo are certification marks that are owned by REALTOR® Canada Inc. and licensed exclusively to The Canadian Real Estate Association (CREA). These certification marks identify real estate professionals who are members of CREA and who must abide by CREA’s By-Laws, Rules, and the REALTOR® Code. The MLS® trademark and the MLS® logo are owned by CREA and identify the quality of services provided by real estate professionals who are members of CREA.
By using this site you agree to its Terms of Use.