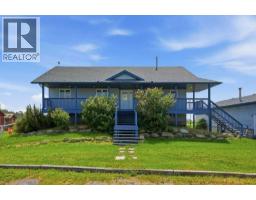
 47 photos
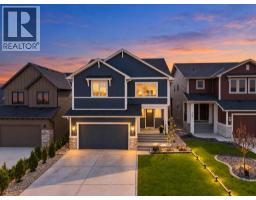
$1,025,000
270127 Glenmore Trail
Rural Rocky View County
4 bd · 3 ba · 1,523 sq ft
Listed by RE/MAX Landan Real Estate
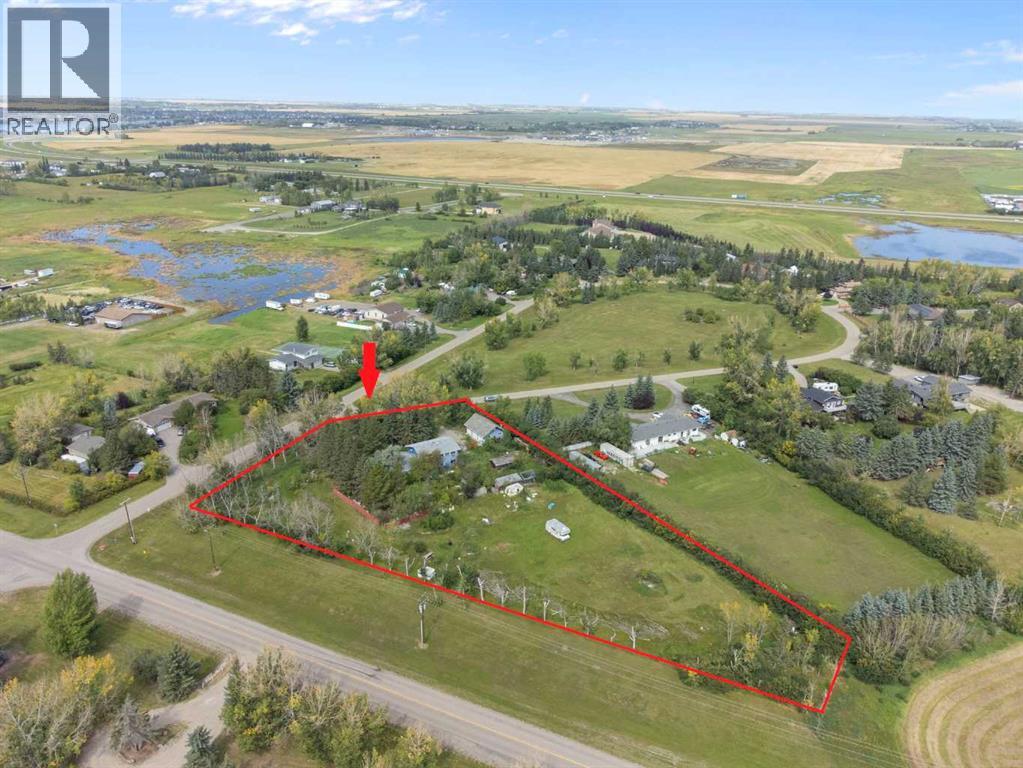
204 High Point Estates
High Point Estates, Rural Rocky View County, T1X2K5
5 bed · 4 bath · 2,663 sq ft · House
Listed by Royal LePage Benchmark
MLS® Number: A2325135 · 143 days on market
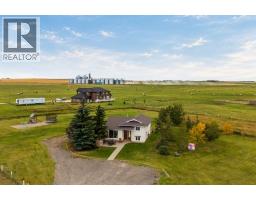
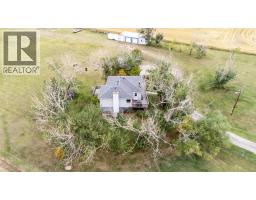
Rare Opportunity in High Point Estates! Situated on a private, treed 2-acre parcel, this 2,664 sq. ft. acreage offers exceptional potential for renovators, investors, contractors, or buyers looking to create their dream country home. Properties in this sought-after community rarely come available.The home features 5 bedrooms, 4 bathrooms, and a spacious floor plan with a family room, living room, sunroom, kitchen, dining area, and a fully developed basement complete with two recreation rooms, bar, and additional half bath. Upstairs you'll find five generously sized bedrooms, including a large primary suite with its own ensuite. A brand-new furnace has recently been installed.Outside, the property includes a heated triple attached garage, fenced compound, storage sheds, mature trees, and plenty of space for hobbies, recreation, or future improvements.Please note: This property requires significant cleaning, updating, and repairs and is being sold in as-is condition. It presents an excellent opportunity to build equity and transform a spacious home on a beautiful acreage in an established community.Conveniently located just minutes from Chestermere, with easy access to shopping, schools, Highway 1, and Glenmore Trail. School bus service stops at the driveway, making this an ideal location for families looking for acreage living with city convenience. (id:67937)
| Property type | Single Family, House |
|---|---|
| Ownership | Freehold |
| Year built | 1976 |
| Storeys | 2 |
| Bedrooms | 5 above grade, 0 below |
| Half baths | 2 |
| Living area | 2,663 sq ft |
| Price per sq ft | $375 |
| Days on market | 143 |
| Lot size | 2 acres |
| Basement | Finished, Full |
| Parking | 10 (Detached Garage, Garage, Heated Garage) |
| Heating | Forced air |
| Cooling | None |
| Flooring | Carpeted, Linoleum |
| Construction | Wood frame |
| Foundation | Poured Concrete |
| Fireplaces | 2 |
| Appliances | Washer, Refrigerator, Dishwasher, Stove, Dryer |
| Features | Cul-de-sac, French door, No Smoking Home |
| Fencing | Partially fenced |
| Property tax | $4,418 (2026) |
| Zoning | R-CRD |
| Level | Room | Size |
|---|---|---|
| Main level | 2pc Bathroom | 4.50 Ft x 7.17 Ft |
| Main level | Bonus Room | 12.00 Ft x 15.17 Ft |
| Main level | Dining room | 9.92 Ft x 13.42 Ft |
| Main level | Family room | 23.42 Ft x 23.17 Ft |
| Main level | Foyer | 15.67 Ft x 11.58 Ft |
| Main level | Kitchen | 13.17 Ft x 13.25 Ft |
| Main level | Living room | 19.42 Ft x 15.17 Ft |
| Main level | Sunroom | 23.42 Ft x 7.75 Ft |
| Main level | Furnace | 5.42 Ft x 3.42 Ft |
| Second level | 3pc Bathroom | 8.67 Ft x 4.42 Ft |
| Second level | 4pc Bathroom | 4.92 Ft x 8.67 Ft |
| Second level | Bedroom | 12.00 Ft x 13.50 Ft |
| Second level | Bedroom | 10.75 Ft x 10.08 Ft |
| Second level | Bedroom | 10.25 Ft x 13.42 Ft |
| Second level | Bedroom | 11.42 Ft x 10.08 Ft |
| Second level | Primary Bedroom | 14.08 Ft x 13.50 Ft |
| Basement | 2pc Bathroom | 6.83 Ft x 4.50 Ft |
| Basement | Other | 5.50 Ft x 10.17 Ft |
| Basement | Bonus Room | 11.42 Ft x 11.58 Ft |
| Basement | Den | 10.50 Ft x 13.42 Ft |
| Basement | Recreational, Games room | 18.00 Ft x 25.92 Ft |
| Basement | Furnace | 6.92 Ft x 8.00 Ft |
A rough guide only. Put in the rate your lender quotes you. Leaves out property tax and, under 20% down, mortgage insurance.
Listed by Royal LePage Benchmark. Listing data from the Calgary Real Estate Board, supplied by CREA’s DDF®. Last updated Oct 6, 2026.
47 photos  47 photos
 49 photos
 47 photos
 50 photos
 New · 6d ago 42 photos

This website is operated by Rich Baldy, REALTOR®, CIR Realty, #100, 707 10 Avenue SW, Calgary, AB T2R 0B3, office 403-294-1500. Rich is a member of The Canadian Real Estate Association.
REALTOR®, REALTORS®, and the REALTOR® logo are certification marks that are owned by REALTOR® Canada Inc. and licensed exclusively to The Canadian Real Estate Association (CREA). These certification marks identify real estate professionals who are members of CREA and who must abide by CREA’s By-Laws, Rules, and the REALTOR® Code. The MLS® trademark and the MLS® logo are owned by CREA and identify the quality of services provided by real estate professionals who are members of CREA.
By using this site you agree to its Terms of Use.