 47 photos
$1,025,000
270127 Glenmore Trail
Rural Rocky View County
4 bd · 3 ba · 1,523 sq ft
Listed by RE/MAX Landan Real Estate
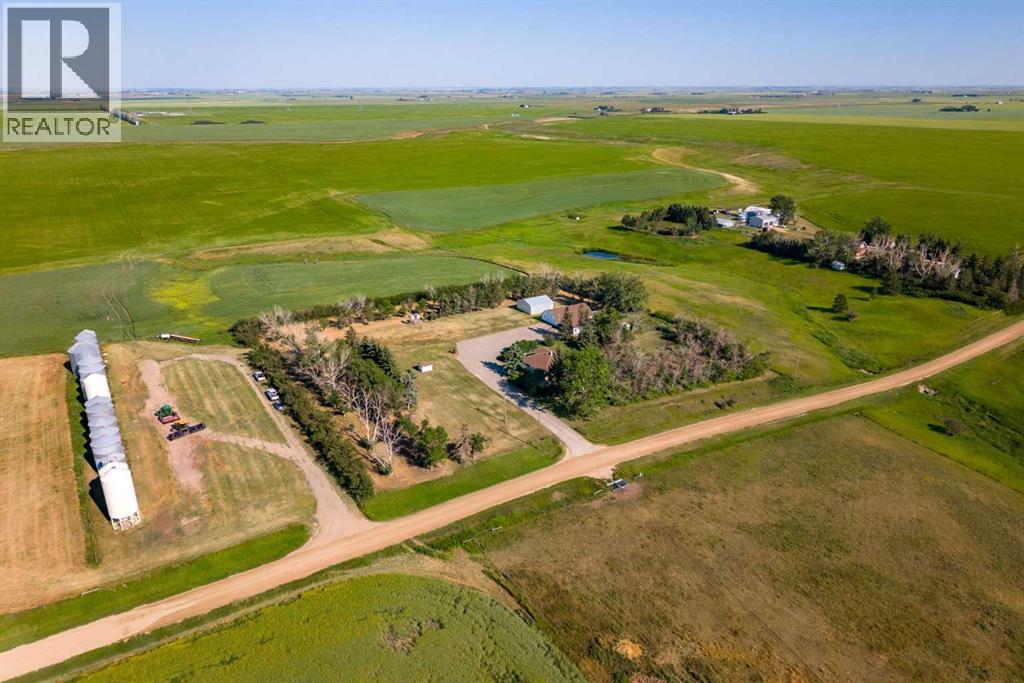
281014 274 Range Road
Rural Rocky View County, T0M0G0
4 bed · 2 bath · 1,498 sq ft · House
Listed by CIR Realty
MLS® Number: A2356152 · 18 days on market
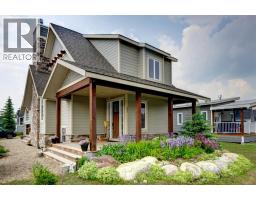
Welcome to a truly exceptional 3.86-acre private retreat, where breathtaking prairie views, peaceful surroundings, and thoughtfully designed amenities create the perfect balance of luxury and rural living. Nestled against a picturesque coulee and surrounded by open farmland, this remarkable property offers the privacy you've been searching for while remaining conveniently close to the city.From the moment you arrive, the paved driveway, oversized double detached garage, Quonset, and expansive agricultural building set the stage for a property that is as functional as it is beautiful. Whether you're seeking space for recreational vehicles, equipment, a workshop, or livestock, this acreage offers endless possibilities.The inviting wraparound covered veranda is the perfect place to begin your morning with a coffee or unwind at sunset while taking in panoramic views and the sounds of nature. Designed with the country lifestyle in mind, the property also features livestock pens, a shelter, and a geothermal automatic waterer, making it ideal for horses, hobby farming, or embracing a true farm-to-table lifestyle with gardens and chickens.Inside, you'll discover more than 2,500 square feet of beautifully developed living space. The heart of the home is a spacious kitchen with an oversized island, seamlessly connecting to generous living and family spaces designed for both entertaining and everyday comfort. With four bedrooms, two full bathrooms, multiple gathering areas, and the warmth of both a wood-burning fireplace, every space feels welcoming and inviting.Significant updates, including a newer roof, furnace, septic tank, and stainless steel appliances, provide peace of mind while preserving the home's timeless appeal.Located less than an hour from Calgary, just 25 minutes to Airdrie and 17 minutes to Beiseker, this is a rare opportunity to enjoy the serenity of country living without sacrificing convenience.Whether you dream of raising animals, cultivating your ow n gardens, or simply escaping the pace of city life, this extraordinary property offers the space, freedom, and lifestyle you've been waiting for. Experience the beauty of Alberta's countryside—where every sunrise inspires and every sunset feels like home. (id:67937)
| Property type | Single Family, House |
|---|---|
| Ownership | Freehold |
| Year built | 1953 |
| Storeys | 1 |
| Bedrooms | 3 above grade, 1 below |
| Half baths | 0 |
| Living area | 1,498 sq ft |
| Price per sq ft | $634 |
| Days on market | 18 |
| Lot size | 3.86 acres |
| Basement | Finished, Full |
| Parking | 16 (Detached Garage, Garage, Parking Pad, Oversize, Concrete, Heated Garage) |
| Heating | Forced air, Natural gas, Wood, Other, Wood Stove |
| Cooling | None |
| Flooring | Carpeted, Vinyl |
| Construction | Poured concrete, Wood frame |
| Foundation | Poured Concrete |
| Fireplaces | 1 |
| Appliances | Refrigerator, Cooktop - Electric, Dishwasher, Microwave, Oven - Built-In, Window Coverings, Garage door opener, Washer & Dryer |
| Features | Treed, PVC window, No neighbours behind, Level |
| Fencing | Fence, Cross fenced |
| View | View |
| Property tax | $2,809 (2025) |
| Zoning | AG |
| Level | Room | Size |
|---|---|---|
| Main level | Kitchen | 14.17 Ft x 14.92 Ft |
| Main level | Living room | 21.17 Ft x 15.08 Ft |
| Main level | Primary Bedroom | 15.08 Ft x 14.67 Ft |
| Main level | Other | 7.92 Ft x 6.75 Ft |
| Main level | 4pc Bathroom | 7.83 Ft x 7.92 Ft |
| Main level | Bedroom | 13.58 Ft x 11.67 Ft |
| Main level | Bedroom | 10.33 Ft x 9.92 Ft |
| Basement | Recreational, Games room | 15.83 Ft x 14.25 Ft |
| Basement | Family room | 13.00 Ft x 10.33 Ft |
| Basement | Bedroom | 12.42 Ft x 9.58 Ft |
| Basement | 3pc Bathroom | 10.33 Ft x 5.92 Ft |
| Basement | Furnace | 14.25 Ft x 10.58 Ft |
| Basement | Storage | 5.67 Ft x 5.67 Ft |
| Basement | Laundry room | 7.92 Ft x 9.33 Ft |
A rough guide only. Put in the rate your lender quotes you. Leaves out property tax and, under 20% down, mortgage insurance.
Listed by CIR Realty. Listing data from the Calgary Real Estate Board, supplied by CREA’s DDF®. Last updated Nov 6, 2026.
47 photos  50 photos
 New · 6d ago 42 photos
 50 photos
 50 photos
 27 photos

This website is operated by Rich Baldy, REALTOR®, CIR Realty, #100, 707 10 Avenue SW, Calgary, AB T2R 0B3, office 403-294-1500. Rich is a member of The Canadian Real Estate Association.
REALTOR®, REALTORS®, and the REALTOR® logo are certification marks that are owned by REALTOR® Canada Inc. and licensed exclusively to The Canadian Real Estate Association (CREA). These certification marks identify real estate professionals who are members of CREA and who must abide by CREA’s By-Laws, Rules, and the REALTOR® Code. The MLS® trademark and the MLS® logo are owned by CREA and identify the quality of services provided by real estate professionals who are members of CREA.
By using this site you agree to its Terms of Use.