 Price drop $5K 30 photos
$549,900
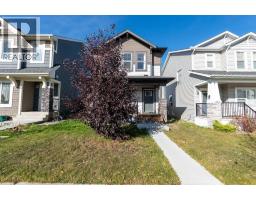
2058 Sagewood Rise SW
Sagewood, Airdrie
3 bd · 4 ba · 1,469 sq ft
Listed by Charles
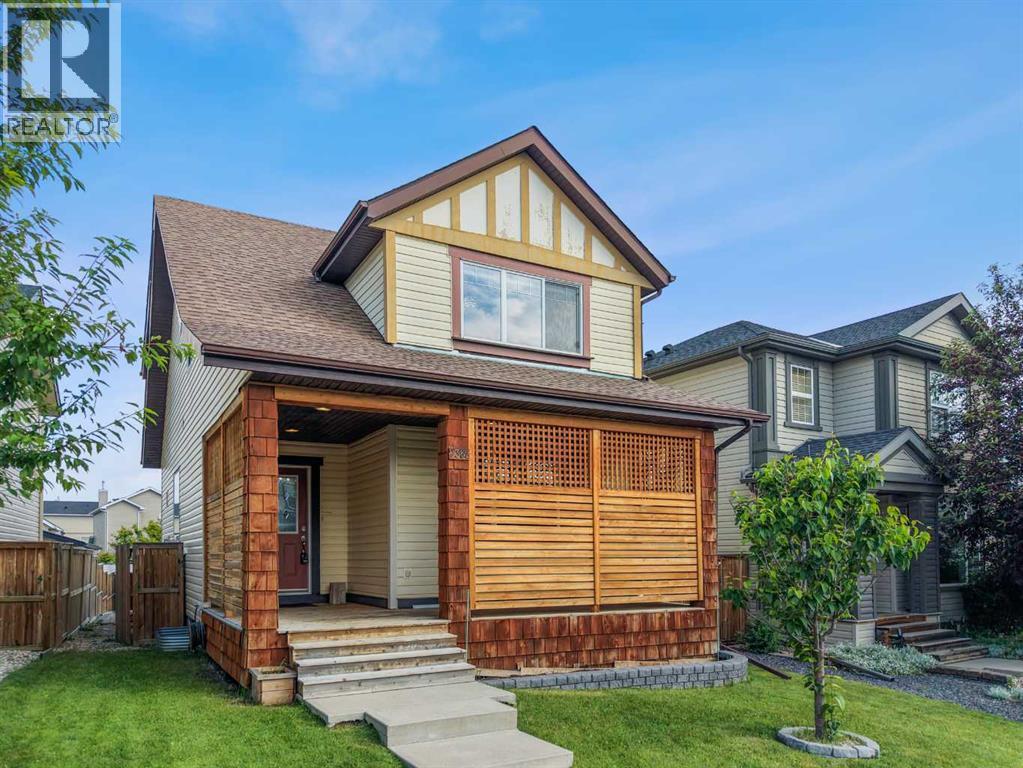
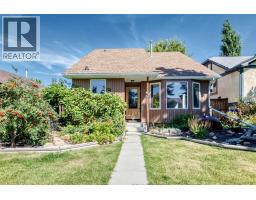
2362 Sagewood Crescent SW
Sagewood, Airdrie, T4B3M8
4 bed · 4 bath · 1,555 sq ft · House
Listed by Real Broker
MLS® Number: A2326096 · 141 days on market
Welcome to this beautifully maintained family home in the highly sought-after community of Sagewood, where comfort, functionality, and outdoor living come together perfectly. Ideally situated close to walking paths, ponds, schools, parks, Woodside Golf Course, shopping, and convenient access to Veterans Boulevard, this location offers an outstanding lifestyle for families and commuters alike.Step inside to discover a bright, open-concept main floor featuring 9-foot ceilings, oversized windows that flood the home with natural light, and a spacious layout designed for everyday living and entertaining. The inviting living room is anchored by a cozy corner gas fireplace, creating the perfect gathering space. The well-appointed kitchen showcases upgraded cabinetry, under-cabinet lighting, an island with a raised eating bar, abundant storage, and generous counter space, making meal preparation effortless. A convenient main floor laundry room and stylish 2-piece powder room complete this level.Upstairs, you'll find three generously sized bedrooms, including an impressive primary retreat featuring a walk-in closet and a private 4-piece ensuite. Two additional spacious bedrooms and another full bathroom provide plenty of room for the entire family.The professionally finished basement expands your living space with a massive recreation room that is projector-ready, making it ideal for movie nights, gaming, or entertaining. A fourth bedroom and a full 4-piece bathroom create the perfect setup for guests, teenagers, or a home office.Outside, the backyard is designed for enjoying Alberta summers. Relax or entertain on the large elevated deck complete with a natural gas BBQ hookup, while the low-maintenance landscaping provides plenty of room to unwind around the fire pit. Car enthusiasts and hobbyists will appreciate the oversized heated double detached garage featuring durable epoxy fleck flooring and valuable attic storage.Additional upgrades include a high-efficien cy furnace, high-efficiency water heater, and brand-new shingles installed on both the home and garage in June 2026, providing peace of mind for years to come.This move-in-ready home offers the perfect combination of space, thoughtful upgrades, and an exceptional location in one of Airdrie's most desirable family communities. Don't miss your opportunity to make it yours. (id:67937)
| Property type | Single Family, House |
|---|---|
| Ownership | Freehold |
| Year built | 2006 |
| Storeys | 2 |
| Bedrooms | 3 above grade, 1 below |
| Half baths | 1 |
| Living area | 1,555 sq ft |
| Price per sq ft | $338 |
| Days on market | 141 |
| Lot size | 369.8 square meters |
| Basement | Finished, Full |
| Parking | 2 (Detached Garage) |
| Heating | Forced air |
| Cooling | None |
| Flooring | Laminate, Carpeted, Ceramic Tile |
| Construction | Wood frame |
| Foundation | Poured Concrete |
| Fireplaces | 1 |
| Appliances | Washer, Refrigerator, Dishwasher, Stove, Dryer, Microwave, Hood Fan, Window Coverings |
| Features | Back lane |
| Fencing | Fence |
| Property tax | $3,673 (2025) |
| Zoning | R1-L |
| Level | Room | Size |
|---|---|---|
| Main level | 2pc Bathroom | 6.58 Ft x 2.58 Ft |
| Main level | Dining room | 14.00 Ft x 9.08 Ft |
| Main level | Kitchen | 14.00 Ft x 10.67 Ft |
| Main level | Laundry room | 6.58 Ft x 5.17 Ft |
| Main level | Living room | 14.08 Ft x 16.42 Ft |
| Upper Level | 4pc Bathroom | 8.42 Ft x 5.00 Ft |
| Upper Level | 4pc Bathroom | 8.42 Ft x 8.25 Ft |
| Upper Level | Bedroom | 10.33 Ft x 11.92 Ft |
| Upper Level | Bedroom | 11.17 Ft x 12.42 Ft |
| Upper Level | Primary Bedroom | 13.67 Ft x 16.92 Ft |
| Basement | 3pc Bathroom | 7.58 Ft x 4.92 Ft |
| Basement | Bedroom | 12.17 Ft x 11.75 Ft |
| Basement | Recreational, Games room | 19.75 Ft x 16.25 Ft |
| Basement | Storage | 3.92 Ft x 3.42 Ft |
| Basement | Furnace | 7.17 Ft x 11.75 Ft |
From the house listings on this site today. What homes actually sold for is a better guide: ask Rich for recent sales.
A rough guide only. Put in the rate your lender quotes you. Leaves out property tax and, under 20% down, mortgage insurance.
Listed by Real Broker. Listing data from the Calgary Real Estate Board, supplied by CREA’s DDF®. Last updated Nov 6, 2026.
Price drop $5K 30 photos  New · 20h ago 33 photos
 45 photos
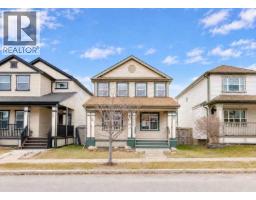
 41 photos
 50 photos
 44 photos

This website is operated by Rich Baldy, REALTOR®, CIR Realty, #100, 707 10 Avenue SW, Calgary, AB T2R 0B3, office 403-294-1500. Rich is a member of The Canadian Real Estate Association.
REALTOR®, REALTORS®, and the REALTOR® logo are certification marks that are owned by REALTOR® Canada Inc. and licensed exclusively to The Canadian Real Estate Association (CREA). These certification marks identify real estate professionals who are members of CREA and who must abide by CREA’s By-Laws, Rules, and the REALTOR® Code. The MLS® trademark and the MLS® logo are owned by CREA and identify the quality of services provided by real estate professionals who are members of CREA.
By using this site you agree to its Terms of Use.