 49 photos
$525,000
2362 Sagewood Crescent SW
Sagewood, Airdrie
4 bd · 4 ba · 1,555 sq ft
Listed by Real Broker
85 Rideau Close SW
Ridgegate, Airdrie, T4B1A7
4 bed · 3 bath · 1,131 sq ft · House
Listed by RE/MAX House of Real Estate
MLS® Number: A2337489 · 97 days on market
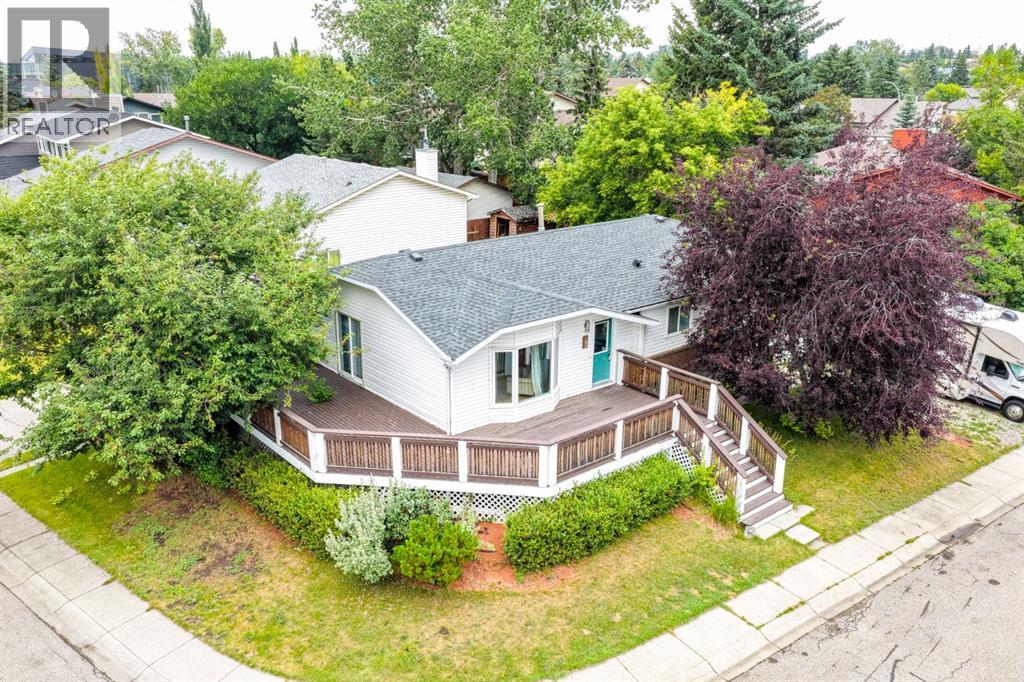
INCREDIBLE VALUE in COVETED Ridgegate! Set on a MASSIVE 5,500 SQ FT CORNER LOT surrounded by mature trees and just steps from Nose Creek Park, this BEAUTIFULLY UPDATED BUNGALOW offers an exceptional blend of character, comfort, and versatility in one of Airdrie’s most established communities.The impressive WRAPAROUND DECK creates a seamless extension of the living space and provides the perfect setting for entertaining, relaxing, and enjoying the peaceful, tree-lined surroundings. Inside, an abundance of NATURAL LIGHT pours through the oversized windows, showcasing the warmth of the ORIGINAL HARDWOOD FLOORS and the timeless charm found throughout the home.The spacious EAT-IN KITCHEN is both functional and inviting, featuring STAINLESS STEEL appliances, generous cabinet and counter space, and a beautiful bay window overlooking the backyard. A separate dining room and expansive living room offer elegant, comfortable spaces for both everyday living and entertaining.The beautifully UPDATED MAIN BATHROOM features a charming clawfoot tub, while the PRIMARY BEDROOM is complete with its own FULL ENSUITE — a rare and desirable feature in a home of this style.A SEPARATE ENTRANCE leads to the FULLY FINISHED BASEMENT, offering outstanding flexibility with a KITCHENETTE, spacious living room, two additional bedrooms/dens, a FULL BATHROOM, and plenty of storage. The basement bedroom/den windows are not currently egress compliant but may offer the potential to be changed.Outside, the MASSIVE FENCED BACKYARD provides exceptional space and privacy with developed country style with several gardens and lilac bushes, complemented by RV PARKING and ample storage. The location is equally impressive, with schools, parks, the new Airdrie Public Library, shopping, dining, and everyday amenities all close at hand.A rare opportunity to own a beautifully cared-for bungalow on an oversized corner lot in one of Airdrie’s most desirable and established communities. This is a home that truly combines CHARACTER, SPACE, and LOCATION. (id:67937)
| Property type | Single Family, House |
|---|---|
| Ownership | Freehold |
| Year built | 1983 |
| Storeys | 1 |
| Bedrooms | 2 above grade, 2 below |
| Half baths | 0 |
| Living area | 1,131 sq ft |
| Price per sq ft | $464 |
| Days on market | 97 |
| Lot size | 510.3 square meters |
| Basement | Finished, Full, Separate entrance |
| Parking | 2 (Other, RV) |
| Heating | Forced air, Natural gas |
| Cooling | None |
| Flooring | Hardwood, Laminate, Carpeted |
| Construction | Wood frame |
| Foundation | Poured Concrete |
| Appliances | Washer, Refrigerator, Dishwasher, Stove, Dryer, Hood Fan, Window Coverings |
| Features | Cul-de-sac, Treed, No Smoking Home |
| Fencing | Fence |
| Property tax | $3,579 (2026) |
| Zoning | R1 |
| Level | Room | Size |
|---|---|---|
| Main level | 3pc Bathroom | 7.67 Ft x 9.25 Ft |
| Main level | 3pc Bathroom | 4.92 Ft x 6.42 Ft |
| Main level | Bedroom | 10.75 Ft x 10.33 Ft |
| Main level | Dining room | 10.17 Ft x 9.58 Ft |
| Main level | Kitchen | 13.50 Ft x 13.33 Ft |
| Main level | Living room | 14.67 Ft x 13.08 Ft |
| Main level | Primary Bedroom | 11.58 Ft x 12.92 Ft |
| Basement | 3pc Bathroom | 7.50 Ft x 6.08 Ft |
| Basement | Other | 12.17 Ft x 10.33 Ft |
| Basement | Bedroom | 6.58 Ft x 10.33 Ft |
| Basement | Bedroom | 9.08 Ft x 13.25 Ft |
| Basement | Laundry room | 7.67 Ft x 5.67 Ft |
| Basement | Recreational, Games room | 9.08 Ft x 13.42 Ft |
| Basement | Furnace | 12.50 Ft x 3.58 Ft |
A rough guide only. Put in the rate your lender quotes you. Leaves out property tax and, under 20% down, mortgage insurance.
Listed by RE/MAX House of Real Estate. Listing data from the Calgary Real Estate Board, supplied by CREA’s DDF®. Last updated Nov 15, 2026.
49 photos  41 photos
 50 photos
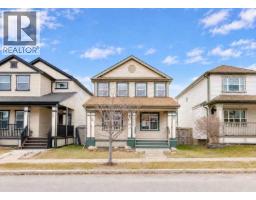 44 photos
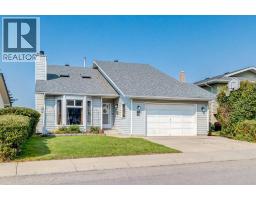 49 photos
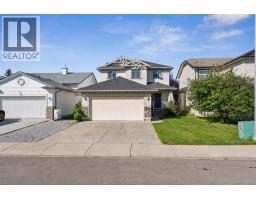 31 photos

This website is operated by Rich Baldy, REALTOR®, CIR Realty, #100, 707 10 Avenue SW, Calgary, AB T2R 0B3, office 403-294-1500. Rich is a member of The Canadian Real Estate Association.
REALTOR®, REALTORS®, and the REALTOR® logo are certification marks that are owned by REALTOR® Canada Inc. and licensed exclusively to The Canadian Real Estate Association (CREA). These certification marks identify real estate professionals who are members of CREA and who must abide by CREA’s By-Laws, Rules, and the REALTOR® Code. The MLS® trademark and the MLS® logo are owned by CREA and identify the quality of services provided by real estate professionals who are members of CREA.
By using this site you agree to its Terms of Use.