 50 photos
$1,250,000
111 SETONSTONE Landing SE
Seton, Calgary
5 bd · 4 ba · 2,753 sq ft
Listed by eXp Realty
19757 44 Street SE
Seton, Calgary, T2X5T6
4 bed · 5 bath · 2,486 sq ft · House
Listed by Jayman Realty Inc.
MLS® Number: A2326177 · 141 days on market
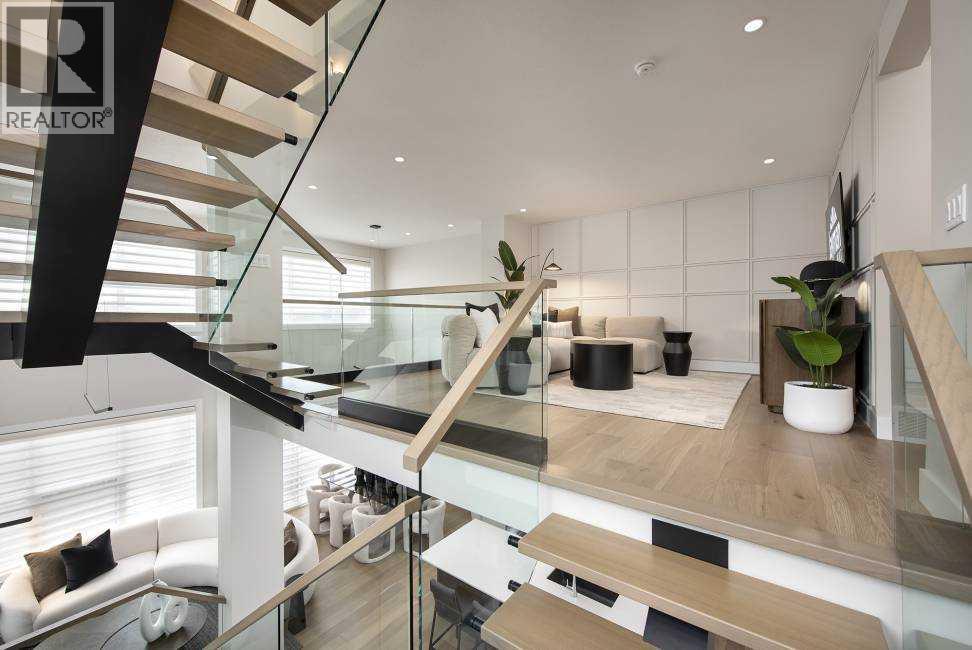
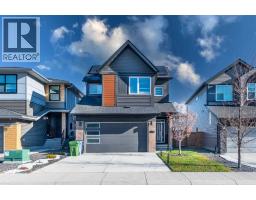
** VERIFIED Jayman BUILT Show Home! ** Great & rare real estate investment opportunity ** Start earning money right away ** Jayman BUILT will pay you $$$ per month to use this home as their full-time show home ** PROFESSIONALLY DECORATED with all of the bells and whistles.**BEAUTIFUL SHOW HOME**Exquisite & beautiful, you will immediately be impressed by Jayman BUILT's "RUNDLE" SHOW HOME located in the up and coming community of Seton. A lovely neighborhood welcomes you into over 2400+sqft of above grade living space featuring stunning craftsmanship and thoughtful design packaged in an amazing THREE STOREY HOME! Offering a unique open floor plan boasting a stunning GOURMET kitchen with a beautiful central island with flush eating bar & sleek built-in KitchenAid appliances with an enclosed SPICE KITCHEN. An open to above great room and dining room offer you an expansive feeling with the addition of a stunning open-riser staircase with glass railings. The electric feature fireplace and the soaring great room ceiling and over sized windows elevate this home to stand out above all others. The second level boasts a spacious Bonus Room with glass railing, two secondary bedrooms each with their very own en suite and walk-in closets and a convenient laundry room and linen closet. The third level offers the most spacious Primary Suite with sliding glass patio door to a 24x11 rear balcony complimented with a 5-piece en suite featuring dual vanities, freestanding tub and a curbless tiled shower. The FULLY FINISHED lower level includes a guest room with walk-in closet, full bath and generous rec room with wet bar. Not to mention your Jayman home offers Smart Home Technology Solutions, Core Performance with TEN SOLAR PANELS, BuiltGreen Canada Standard, with an EnerGuide Rating, UV-C Ultraviolet Light Air Purification System, High Efficiency Furnace with Merv 13 Filters & HRV Unit, Navien-Brand tankless hot water heater and triple pane windows. Enjoy the lifestyle you & your fa mily deserve in a wonderful Community you will enjoy for a lifetime. Welcome Home! (id:67937)
| Property type | Single Family, House |
|---|---|
| Ownership | Freehold |
| Year built | 2025 |
| Storeys | 3 |
| Bedrooms | 3 above grade, 1 below |
| Half baths | 1 |
| Living area | 2,486 sq ft |
| Price per sq ft | $442 |
| Days on market | 141 |
| Lot size | 378 square meters |
| Basement | Finished, Full |
| Parking | 2 (Attached Garage) |
| Heating | Forced air, Natural gas |
| Cooling | Central air conditioning |
| Flooring | Tile, Hardwood, Carpeted |
| Construction | Wood frame |
| Foundation | Poured Concrete |
| Appliances | Washer, Refrigerator, Cooktop - Electric, Dishwasher, Dryer, Microwave, Hood Fan, Garage door opener, Water Heater - Tankless |
| Features | PVC window, No Animal Home, No Smoking Home |
| Fencing | Not fenced |
| Property tax | $3,411 (2026) |
| Zoning | R-G |
| Level | Room | Size |
|---|---|---|
| Main level | Kitchen | 11.00 Ft x 14.00 Ft |
| Main level | Dining room | 12.50 Ft x 10.00 Ft |
| Main level | Living room | 12.67 Ft x 12.92 Ft |
| Main level | Other | 5.00 Ft x 10.08 Ft |
| Main level | 2pc Bathroom | 3.83 Ft x 7.75 Ft |
| Third level | Primary Bedroom | 15.92 Ft x 16.25 Ft |
| Second level | Bedroom | 15.25 Ft x 8.50 Ft |
| Second level | Bedroom | 12.08 Ft x 9.00 Ft |
| Second level | 3pc Bathroom | 5.50 Ft x 9.58 Ft |
| Second level | 4pc Bathroom | 5.75 Ft x 9.33 Ft |
| Second level | Laundry room | 7.83 Ft x 6.50 Ft |
| Second level | Bonus Room | 14.42 Ft x 14.33 Ft |
| Third level | 5pc Bathroom | 14.00 Ft x 13.92 Ft |
| Third level | Other | 7.08 Ft x 7.42 Ft |
| Second level | Other | 6.08 Ft x 5.67 Ft |
| Second level | Other | 5.08 Ft x 5.75 Ft |
| Basement | Recreational, Games room | 14.25 Ft x 14.25 Ft |
| Basement | Bedroom | 12.00 Ft x 10.50 Ft |
| Basement | 4pc Bathroom | 6.75 Ft x 13.58 Ft |
| Basement | Other | 5.33 Ft x 7.58 Ft |
| Basement | Other | 8.50 Ft x 8.17 Ft |
From the house listings on this site today. What homes actually sold for is a better guide: ask Rich for recent sales.
A rough guide only. Put in the rate your lender quotes you. Leaves out property tax and, under 20% down, mortgage insurance.
Listed by Jayman Realty Inc.. Listing data from the Calgary Real Estate Board, supplied by CREA’s DDF®. Last updated Nov 6, 2026.
50 photos  49 photos
 15 photos
 50 photos
 50 photos
 50 photos

This website is operated by Rich Baldy, REALTOR®, CIR Realty, #100, 707 10 Avenue SW, Calgary, AB T2R 0B3, office 403-294-1500. Rich is a member of The Canadian Real Estate Association.
REALTOR®, REALTORS®, and the REALTOR® logo are certification marks that are owned by REALTOR® Canada Inc. and licensed exclusively to The Canadian Real Estate Association (CREA). These certification marks identify real estate professionals who are members of CREA and who must abide by CREA’s By-Laws, Rules, and the REALTOR® Code. The MLS® trademark and the MLS® logo are owned by CREA and identify the quality of services provided by real estate professionals who are members of CREA.
By using this site you agree to its Terms of Use.