 15 photos
$894,050
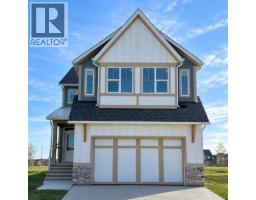
100 Setonvista Crescent SE
Seton, Calgary
3 bd · 3 ba · 2,401 sq ft
Listed by Charles
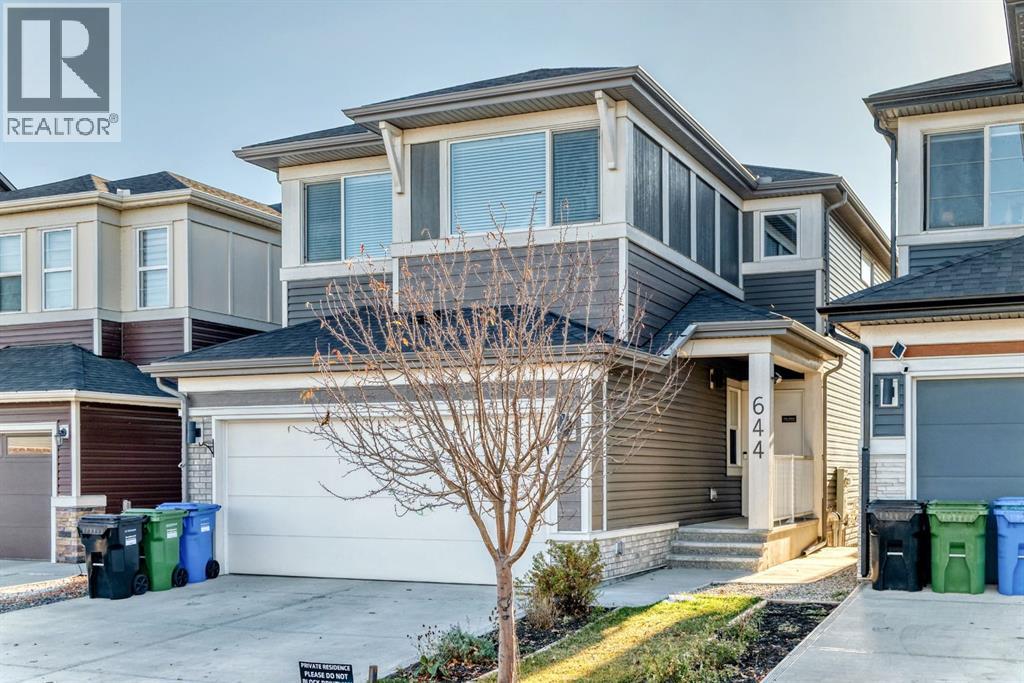
644 Seton Circle SE
Seton, Calgary, T3M3C6
4 bed · 3 bath · 2,346 sq ft · House
Listed by Royal LePage Solutions
MLS® Number: A2356659 · 16 days on market
"" OPEN HOUSE: SATURDAY,, NOV. 14, 12:00 - 3:00 PM "" Welcome to this incredible two-storey home on a sunny south facing back walkout lot in the highly sought-after community of Seton. Combining super-spacious design, gorgeous quartz finishes, and a fully developed large one-bedroom LEGAL basement suite with a private rear entrance, this property offers an exceptional layout tailored for multi-generational families or savvy homeowners looking for prime revenue potential. The main level greets you with an expansive open-concept living and kitchen space designed to impress. The chef-inspired kitchen features white cabinetry, an oversized central island, beautiful white quartz countertops, stainless steel appliances, and even a built in secondary bar fridge, with an expanded dining room area perfect for gatherings. Off the dining room is a large 240 foot raised deck perfect for bbq or just catching the rays while gazing at the mountain views. A huge walk-through pantry adds everyday convenience, leading right into the functional mudroom with direct garage access. The main floor also includes a private flex room, perfect for those who work from home, or just want a reading nook. Or even a playroom for the young ones. Upstairs, the layout continues to maximize space and utility. A central family bonus room creates a secondary retreat for movie nights, flanked by two generous bedrooms that share a well-appointed full bathroom. The upper floor also features a dedicated walk through laundry room leading into a large walk in closet, and then the master bath, a luxurious five-piece ensuite bath featuring a a jacuzzi tub with jets to kick back in. The basement boasts its own rear French door entrance, opening up to a legal king size bedroom suite. Complete with a central kitchen and living space, a full three-piece bath with a massive rainfall shower head, and a pass through dining room leading into a large basement living room with so much potential, this self-contai ned unit offers complete independence for renters or long-term family members. Engineered with forward-thinking tech and efficiency, this home comes equipped with solar panels, an EV charger in the garage, a tankless water heater, a two-stage furnace, a dedicated furnace for the basement, and a top of the line central a/c system, keeping utility costs low while reducing your footprint. Last, under the back deck you’ll find a beautifully designed stamped patio to relax on during those precious summer nights. Located in the vibrant community of Seton, you are just minutes away from world-class amenities. Enjoy easy access to the South Health Campus, the world’s largest YMCA, extensive shopping centers, restaurants, cinema, parks, and top-tier schools, all with fast access to major roadways for those who commute and pathways for exercise. With modern luxury, legal suite income, and green energy features, this home is ready for its next chapter! (id:67937)
| Property type | Single Family, House |
|---|---|
| Ownership | Freehold |
| Year built | 2021 |
| Storeys | 2 |
| Bedrooms | 3 above grade, 1 below |
| Half baths | 0 |
| Living area | 2,346 sq ft |
| Price per sq ft | $384 |
| Days on market | 16 |
| Lot size | 306 square meters |
| Basement | Finished, Full, Separate entrance, Walk out, Suite |
| Parking | 4 (Attached Garage) |
| Heating | Natural gas |
| Cooling | Central air conditioning |
| Flooring | Carpeted, Ceramic Tile, Vinyl |
| Construction | Wood frame |
| Foundation | Poured Concrete |
| Fireplaces | 1 |
| Appliances | Refrigerator, Gas stove(s), Dishwasher, Wine Fridge, Stove, Hood Fan, Window Coverings, Garage door opener, Washer/Dryer Stack-Up |
| Features | Cul-de-sac, No neighbours behind, Closet Organizers, Parking |
| Fencing | Fence |
| View | View |
| Property tax | $6,237 (2026) |
| Zoning | R-G |
| Level | Room | Size |
|---|---|---|
| Main level | Great room | 13.33 Ft x 13.92 Ft |
| Main level | Kitchen | 11.58 Ft x 14.08 Ft |
| Main level | Dining room | 10.33 Ft x 13.92 Ft |
| Main level | Den | 9.50 Ft x 10.58 Ft |
| Second level | Bonus Room | 11.50 Ft x 11.83 Ft |
| Second level | Primary Bedroom | 12.33 Ft x 14.17 Ft |
| Second level | Bedroom | 9.00 Ft x 15.17 Ft |
| Second level | Primary Bedroom | 9.08 Ft x 12.58 Ft |
| Second level | Laundry room | 5.92 Ft x 11.00 Ft |
| Lower level | Living room | 144.67 Ft x 21.42 Ft |
| Lower level | Bedroom | 11.42 Ft x 11.75 Ft |
| Lower level | Dining room | 9.83 Ft x 10.25 Ft |
| Lower level | Kitchen | 11.25 Ft x 14.17 Ft |
| Second level | 5pc Bathroom | .00 Ft x .00 Ft |
| Second level | 4pc Bathroom | |
| Lower level | 3pc Bathroom |
From the house listings on this site today. What homes actually sold for is a better guide: ask Rich for recent sales.
A rough guide only. Put in the rate your lender quotes you. Leaves out property tax and, under 20% down, mortgage insurance.
Listed by Royal LePage Solutions. Listing data from the Calgary Real Estate Board, supplied by CREA’s DDF®. Last updated Nov 15, 2026.
15 photos  50 photos
 45 photos
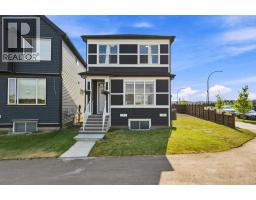 49 photos
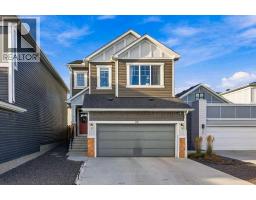 New · 2d ago 38 photos
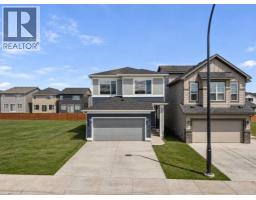 New · 2d ago 50 photos

This website is operated by Rich Baldy, REALTOR®, CIR Realty, #100, 707 10 Avenue SW, Calgary, AB T2R 0B3, office 403-294-1500. Rich is a member of The Canadian Real Estate Association.
REALTOR®, REALTORS®, and the REALTOR® logo are certification marks that are owned by REALTOR® Canada Inc. and licensed exclusively to The Canadian Real Estate Association (CREA). These certification marks identify real estate professionals who are members of CREA and who must abide by CREA’s By-Laws, Rules, and the REALTOR® Code. The MLS® trademark and the MLS® logo are owned by CREA and identify the quality of services provided by real estate professionals who are members of CREA.
By using this site you agree to its Terms of Use.