 Price drop $10K 9 photos
$709,900
280 Belmont Place SW
Belmont, Calgary
5 bd · 3 ba · 2,407 sq ft
Listed by RE/MAX Real Estate (Mountain View)
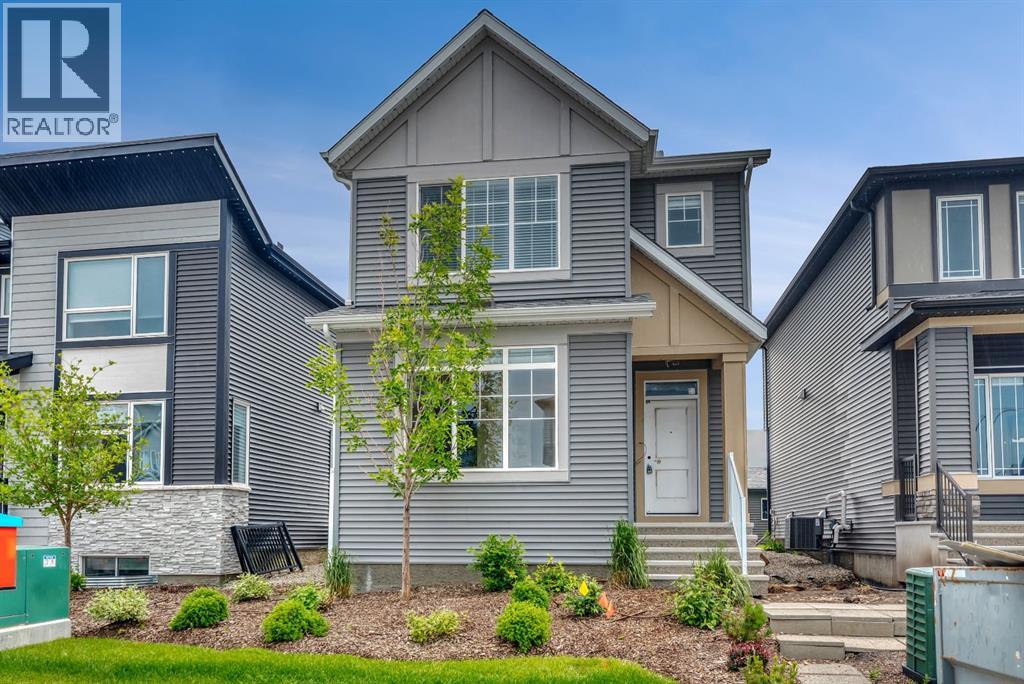
12 Belmont Place SW
Belmont, Calgary, T2X5T6
5 bed · 4 bath · 1,745 sq ft · House
Listed by Ally Realty
MLS® Number: A2326633 · 136 days on market
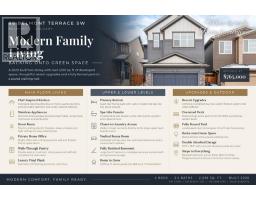
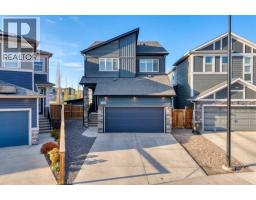
Former Morrison Homes Showhome | 5 Bedrooms | 4 Full Bathrooms | Fully Developed Basement | Separate Entrance | Central A/C | Gemstone LightingWelcome to 12 Belmont Place SW, an exceptional former Morrison Homes showhome offering 2,519 sq. ft. of beautifully developed living space with designer finishes, incredible functionality, and a sought-after location in the vibrant community of Belmont.From the moment you arrive, you'll appreciate the quality craftsmanship and stylish upgrades throughout, including elegant white cabinetry, brushed gold fixtures and hardware, upgraded flooring, designer tile selections, central air conditioning, and permanent Gemstone exterior lighting.The bright, open-concept main floor is thoughtfully designed for modern living and entertaining, featuring a spacious living area, generous dining space, and an impressive chef-inspired kitchen complete with a gas range, stainless steel French door refrigerator, chimney-style hood fan, built-in microwave cabinet, dishwasher, and an oversized walk-in pantry offering exceptional storage. A rare main floor bedroom (or home office) is complemented by a full 4-piece bathroom, making it ideal for guests, multi-generational living, or those working from home.Upstairs, you'll find a centrally located bonus room that creates the perfect separation between the bedrooms, along with a convenient laundry room, three spacious bedrooms, and a full 4-piece main bathroom. The private primary retreat features a generous walk-in closet and a stylish 3-piece ensuite complete with a large vanity and an oversized shower with built-in bench.The fully developed basement, with its separate side entrance, adds outstanding versatility with a spacious recreation room, fifth bedroom, and another full 4-piece bathroom—perfect for extended family, teenagers, guests, or future income potential (subject to any required municipal approvals).Outside, enjoy a professionally landscaped yard designed for low-maintenance enjoym ent. This move-in ready home allows you to settle in with ease.Located in the growing southwest community of Belmont, you'll enjoy convenient access to shopping, schools, parks, transit, major roadways, and endless amenities. Offering five bedrooms, four full bathrooms, premium showhome upgrades, central A/C, Gemstone lighting, and a fully developed basement with separate entrance, this is a rare opportunity to own a home that truly checks every box. (id:67937)
| Property type | Single Family, House |
|---|---|
| Ownership | Freehold |
| Year built | 2024 |
| Storeys | 2 |
| Bedrooms | 4 above grade, 1 below |
| Half baths | 0 |
| Living area | 1,745 sq ft |
| Price per sq ft | $383 |
| Days on market | 136 |
| Lot size | 302 square meters |
| Basement | Finished, Full, Separate entrance |
| Parking | 2 (Parking Pad) |
| Heating | Forced air |
| Cooling | Central air conditioning |
| Flooring | Carpeted, Vinyl Plank |
| Construction | Wood frame |
| Foundation | Poured Concrete |
| Fireplaces | 1 |
| Appliances | Washer, Refrigerator, Range - Gas, Dishwasher, Dryer, Microwave, Hood Fan, Window Coverings |
| Features | Back lane, PVC window, No Animal Home, No Smoking Home, Gas BBQ Hookup |
| Fencing | Not fenced |
| Property tax | $4,608 (2026) |
| Zoning | R-G |
| Level | Room | Size |
|---|---|---|
| Main level | 4pc Bathroom | |
| Main level | Dining room | 6.33 Ft x 12.00 Ft |
| Main level | Foyer | 5.50 Ft x 9.67 Ft |
| Main level | Kitchen | 10.33 Ft x 12.00 Ft |
| Main level | Living room | 14.83 Ft x 14.83 Ft |
| Main level | Bedroom | 8.67 Ft x 12.58 Ft |
| Upper Level | 4pc Bathroom | |
| Upper Level | 3pc Bathroom | |
| Upper Level | Bedroom | 11.83 Ft x 9.25 Ft |
| Upper Level | Bedroom | 11.83 Ft x 9.25 Ft |
| Upper Level | Bonus Room | 10.75 Ft x 14.83 Ft |
| Upper Level | Primary Bedroom | 12.00 Ft x 12.83 Ft |
| Basement | 4pc Bathroom | |
| Basement | Bedroom | 11.00 Ft x 9.08 Ft |
| Basement | Recreational, Games room | 19.75 Ft x 17.42 Ft |
| Basement | Furnace | 13.00 Ft x 17.42 Ft |
| Main level | Pantry | |
| Upper Level | Other |
From the house listings on this site today. What homes actually sold for is a better guide: ask Rich for recent sales.
A rough guide only. Put in the rate your lender quotes you. Leaves out property tax and, under 20% down, mortgage insurance.
Listed by Ally Realty. Listing data from the Calgary Real Estate Board, supplied by CREA’s DDF®. Last updated Jul 7, 2026.
Price drop $10K 9 photos  36 photos
 Price drop $20K 12 photos
 37 photos
 Price drop $20K 50 photos
 42 photos

This website is operated by Rich Baldy, REALTOR®, CIR Realty, #100, 707 10 Avenue SW, Calgary, AB T2R 0B3, office 403-294-1500. Rich is a member of The Canadian Real Estate Association.
REALTOR®, REALTORS®, and the REALTOR® logo are certification marks that are owned by REALTOR® Canada Inc. and licensed exclusively to The Canadian Real Estate Association (CREA). These certification marks identify real estate professionals who are members of CREA and who must abide by CREA’s By-Laws, Rules, and the REALTOR® Code. The MLS® trademark and the MLS® logo are owned by CREA and identify the quality of services provided by real estate professionals who are members of CREA.
By using this site you agree to its Terms of Use.