 31 photos
$389,900
136 Templehill Drive NE
Temple, Calgary
3 bd · 2 ba · 1,188 sq ft
Listed by Century 21 Bravo Realty
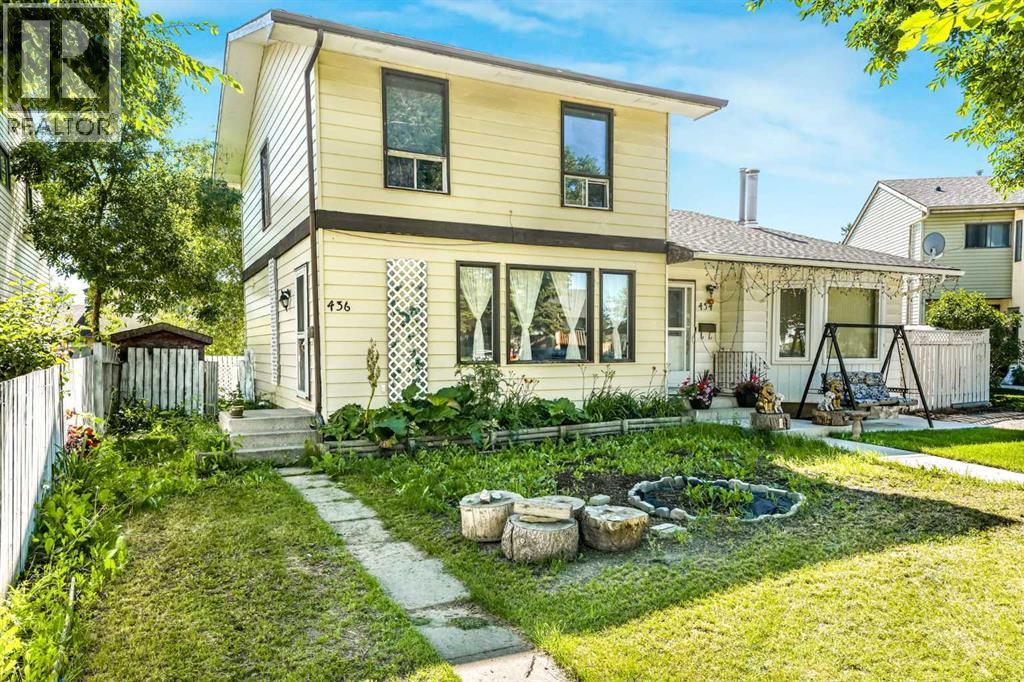
436 Templewood Place NE
Temple, Calgary, T1Y4A9
3 bed · 2 bath · 1,193 sq ft · Duplex
Listed by eXp Realty
MLS® Number: A2326290 · 136 days on market
Welcome to this bright and spacious 3-bedroom, fully finished home tucked away on a quiet cul-de-sac. You’ll love how easy life is here quick access to McKnight Boulevard, 52 Street NE, and Stoney Trail makes getting around the city simple, while schools, parks, shopping, transit, and everyday essentials are all just minutes away.Inside, the home feels warm and inviting with plenty of natural light throughout. The main floor features a comfortable living area, a dedicated dining area, and a functional kitchen that works well for both daily living and entertaining. The flooring throughout adds a clean, carpet-free feel while keeping the space low-maintenance. Downstairs, the fully finished basement adds even more space to enjoy perfect for a family room, media area, or play space with additional storage.Step outside to a fully fenced backyard that’s ready for summer living. The extended wood deck is ideal for BBQs, gatherings, or simply relaxing outdoors, and the added storage shed and rear paved alley access bring extra convenience. Parking for two vehicles (tandem) is conveniently located behind the fence with access from the rear alley. Additional street parking is available directly in front of the home. (id:67937)
| Property type | Single Family, Duplex |
|---|---|
| Ownership | Freehold |
| Year built | 1978 |
| Storeys | 2 |
| Bedrooms | 3 above grade, 0 below |
| Half baths | 1 |
| Living area | 1,193 sq ft |
| Price per sq ft | $326 |
| Days on market | 136 |
| Lot size | 2,594 square feet |
| Basement | Finished, Full |
| Parking | 2 (Other, Street) |
| Heating | Forced air |
| Cooling | None |
| Flooring | Tile, Carpeted, Vinyl |
| Construction | Poured concrete, Wood frame |
| Foundation | Poured Concrete |
| Appliances | Washer, Refrigerator, Dishwasher, Stove, Range, Dryer, Microwave |
| Features | Cul-de-sac, No neighbours behind, No Animal Home, No Smoking Home, Gas BBQ Hookup |
| Fencing | Fence |
| Property tax | $2,653 (2025) |
| Zoning | R-C2 |
| Level | Room | Size |
|---|---|---|
| Main level | 2pc Bathroom | 4.92 Ft x 4.92 Ft |
| Main level | Dining room | 8.67 Ft x 9.92 Ft |
| Main level | Kitchen | 10.58 Ft x 9.33 Ft |
| Main level | Living room | 13.75 Ft x 15.42 Ft |
| Second level | 4pc Bathroom | 7.67 Ft x 4.92 Ft |
| Second level | Bedroom | 10.83 Ft x 10.50 Ft |
| Second level | Bedroom | 10.83 Ft x 8.42 Ft |
| Second level | Primary Bedroom | 10.50 Ft x 14.00 Ft |
| Basement | Recreational, Games room | 13.17 Ft x 18.58 Ft |
| Basement | Storage | 13.83 Ft x 18.75 Ft |
From the duplex listings on this site today. What homes actually sold for is a better guide: ask Rich for recent sales.
A rough guide only. Put in the rate your lender quotes you. Leaves out property tax and, under 20% down, mortgage insurance.
Listed by eXp Realty. Listing data from the Calgary Real Estate Board, supplied by CREA’s DDF®. Last updated Sep 3, 2026.
31 photos  40 photos
 46 photos
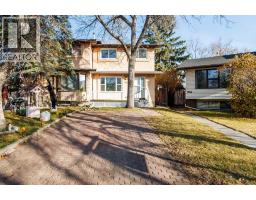 27 photos
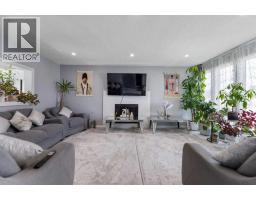 29 photos
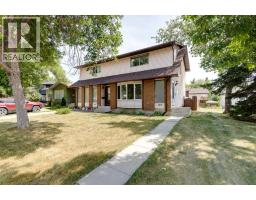 32 photos

This website is operated by Rich Baldy, REALTOR®, CIR Realty, #100, 707 10 Avenue SW, Calgary, AB T2R 0B3, office 403-294-1500. Rich is a member of The Canadian Real Estate Association.
REALTOR®, REALTORS®, and the REALTOR® logo are certification marks that are owned by REALTOR® Canada Inc. and licensed exclusively to The Canadian Real Estate Association (CREA). These certification marks identify real estate professionals who are members of CREA and who must abide by CREA’s By-Laws, Rules, and the REALTOR® Code. The MLS® trademark and the MLS® logo are owned by CREA and identify the quality of services provided by real estate professionals who are members of CREA.
By using this site you agree to its Terms of Use.