 31 photos
$389,900
136 Templehill Drive NE
Temple, Calgary
3 bd · 2 ba · 1,188 sq ft
Listed by Century 21 Bravo Realty
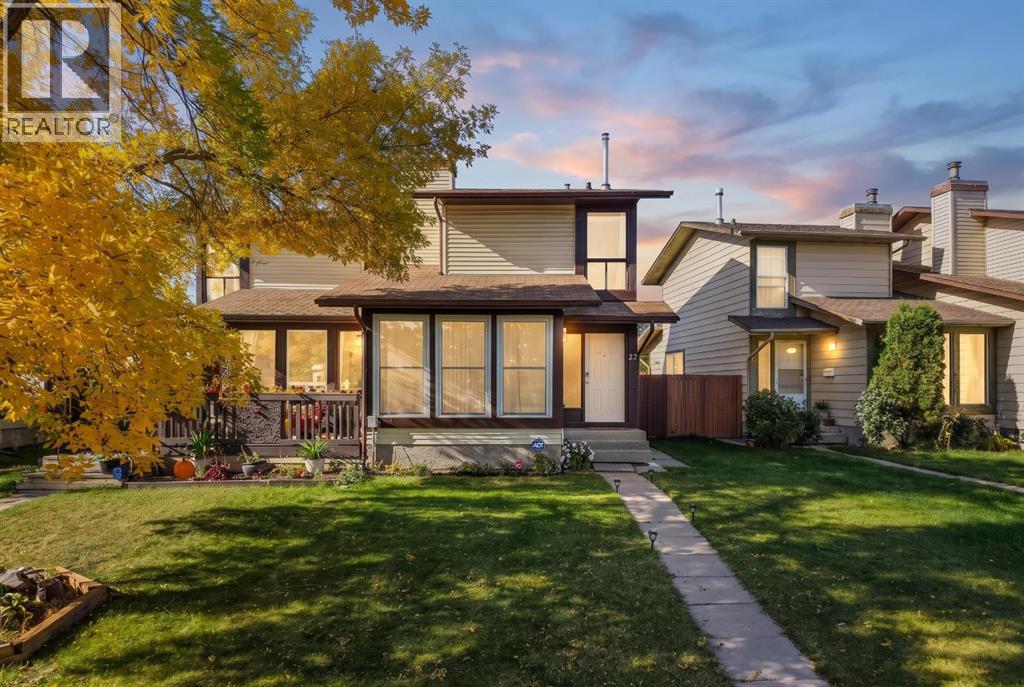
27 Templemont Drive NE
Temple, Calgary, T1Y4Z5
3 bed · 2 bath · 1,107 sq ft · Duplex
Listed by CIR Realty
MLS® Number: A2347000 · 57 days on market
Welcome to 27 Templemont Drive NE, where impressive space, stylish updates and outstanding value come together! Offering over 1,725 sq. ft. of developed living space, this beautifully refreshed home is ready to impress from the moment you step inside.Fresh paint, abundant natural light and a warm, welcoming atmosphere set the tone throughout. The spacious living area is anchored by a charming wood-burning fireplace, creating the perfect place to relax and unwind on a cool Calgary evening.The stunning kitchen blends style with everyday functionality, featuring rich espresso cabinetry, gleaming granite countertops, newer appliances and an abundance of cabinet and preparation space. Whether you’re cooking a quiet dinner or entertaining guests, this kitchen is designed to handle it all.Generous bedrooms, the 2 full bathrooms in the home have been renovated, a comfortable layout and a fully developed basement provide exceptional versatility. Create a home office, games room, fitness area, guest retreat or additional family room. There is plenty of space to make this home truly your own.Step outside and discover the sunny southwest-facing backyard, where you can enjoy beautiful afternoon and evening sunshine. It’s an ideal setting for summer BBQs, outdoor entertaining or simply relaxing at the end of the day.Located in the established community of Temple, this home is close to schools, parks, playgrounds, walking and cycling pathways, shopping, transit and major roadways.With more than 1,725 sq. ft. of developed living space, fresh paint, newer appliances, granite countertops, espresso cabinetry, a wood-burning fireplace, a fully finished basement, renovated bathrooms, a sunny southwest backyard, this property delivers remarkable space, comfort and value.This is more than a home you scroll past. It’s one you need to experience in person. Book your private showing and discover everything 27 Templemont Drive NE has to offer! (id:67937)
| Property type | Single Family, Duplex |
|---|---|
| Ownership | Freehold |
| Year built | 1980 |
| Storeys | 2 |
| Bedrooms | 2 above grade, 1 below |
| Half baths | 0 |
| Living area | 1,107 sq ft |
| Price per sq ft | $352 |
| Days on market | 57 |
| Lot size | 245 square meters |
| Basement | Finished, Full |
| Parking | 1 (None, Street, See Remarks) |
| Heating | Forced air, Natural gas |
| Cooling | None |
| Flooring | Tile, Laminate, Carpeted |
| Construction | Wood frame |
| Foundation | Poured Concrete |
| Fireplaces | 1 |
| Appliances | Washer, Refrigerator, Water softener, Range - Electric, Dishwasher, Dryer, Microwave Range Hood Combo |
| Features | See remarks, Back lane, No Smoking Home |
| Fencing | Fence |
| Property tax | $2,802 (2026) |
| Zoning | R-CG |
| Level | Room | Size |
|---|---|---|
| Main level | Dining room | 19.58 Ft x 11.42 Ft |
| Main level | Kitchen | 18.00 Ft x 8.75 Ft |
| Main level | Living room | 15.25 Ft x 11.33 Ft |
| Upper Level | Primary Bedroom | 11.67 Ft x 10.92 Ft |
| Upper Level | Bedroom | 6.83 Ft x 11.00 Ft |
| Basement | Recreational, Games room | 12.42 Ft x 16.25 Ft |
| Basement | Bedroom | 10.83 Ft x 10.33 Ft |
| Basement | Furnace | 8.25 Ft x 5.08 Ft |
| Basement | 3pc Bathroom | 9.92 Ft x 6.25 Ft |
| Upper Level | 4pc Bathroom | 6.25 Ft x 6.67 Ft |
From the duplex listings on this site today. What homes actually sold for is a better guide: ask Rich for recent sales.
A rough guide only. Put in the rate your lender quotes you. Leaves out property tax and, under 20% down, mortgage insurance.
Listed by CIR Realty. Listing data from the Calgary Real Estate Board, supplied by CREA’s DDF®. Last updated Oct 22, 2026.
31 photos  42 photos
 46 photos
 27 photos
 29 photos
 32 photos

This website is operated by Rich Baldy, REALTOR®, CIR Realty, #100, 707 10 Avenue SW, Calgary, AB T2R 0B3, office 403-294-1500. Rich is a member of The Canadian Real Estate Association.
REALTOR®, REALTORS®, and the REALTOR® logo are certification marks that are owned by REALTOR® Canada Inc. and licensed exclusively to The Canadian Real Estate Association (CREA). These certification marks identify real estate professionals who are members of CREA and who must abide by CREA’s By-Laws, Rules, and the REALTOR® Code. The MLS® trademark and the MLS® logo are owned by CREA and identify the quality of services provided by real estate professionals who are members of CREA.
By using this site you agree to its Terms of Use.