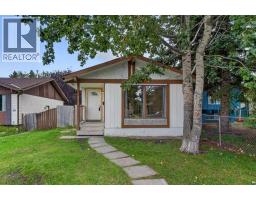
 43 photos
$349,900
112 Abalone Place NE
Abbeydale, Calgary
3 bd · 2 ba · 973 sq ft
Listed by Hope Street Real Estate Corp.
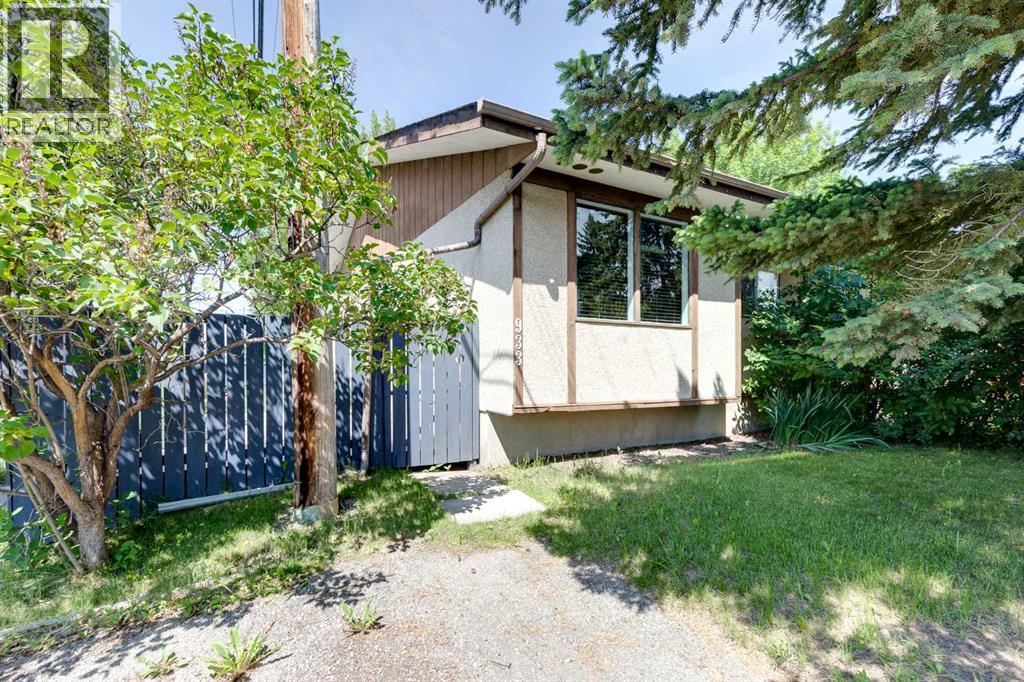
933 Marcombe Drive NE
Marlborough, Calgary, T2A3H2
2 bed · 2 bath · 783 sq ft · Duplex
Listed by RE/MAX First
MLS® Number: A2327804 · 132 days on market
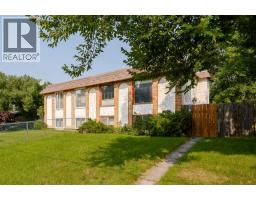
CALLING ALL INVESTORS, HANDY FOLKS, and those with VISION! This half duplex bungalow is a FIXER UPPER...and priced to reflect it! Located in a fantastic spot, just steps from the park, playground, and school (morning drop-off just got a whole lot easier). BACK LANE access too! The main floor offers TWO bedrooms and a layout that's just waiting for your updates. Yes, it needs work...paint, flooring, the home is in need of some love (it has not been damaged)...but GOOD BONES are here! Downstairs you'll find a THIRD bedroom, plus a laundry/mechanical/half bath area. You'll also find and a nice sized REC ROOM for game/movie night. Out back, a private, fully fenced yard with a beautiful mature shade tree, storage shed, and room for the fire pit nights. This is the one for the buyer who sees potential. Bring your tool belt and your imagination! Come check it out! (id:67937)
| Property type | Single Family, Duplex |
|---|---|
| Ownership | Freehold |
| Year built | 1973 |
| Storeys | 1 |
| Bedrooms | 2 above grade, 0 below |
| Half baths | 1 |
| Living area | 783 sq ft |
| Price per sq ft | $447 |
| Days on market | 132 |
| Lot size | 333 square meters |
| Basement | Finished, Full |
| Parking | 2 (Parking Pad, Other) |
| Heating | Forced air, Natural gas |
| Cooling | None |
| Flooring | Hardwood, Carpeted, Ceramic Tile |
| Foundation | Poured Concrete |
| Appliances | Washer, Refrigerator, Range - Electric, Dishwasher, Dryer, Window Coverings |
| Features | Back lane |
| Fencing | Fence |
| Property tax | $2,457 (2026) |
| Zoning | R-CG |
| Level | Room | Size |
|---|---|---|
| Main level | Kitchen | 12.33 Ft x 8.67 Ft |
| Main level | Living room | 14.58 Ft x 12.67 Ft |
| Main level | Dining room | 5.92 Ft x 8.67 Ft |
| Basement | Recreational, Games room | 13.33 Ft x 18.08 Ft |
| Main level | Primary Bedroom | 10.25 Ft x 10.67 Ft |
| Main level | Bedroom | 10.92 Ft x 8.25 Ft |
| Basement | Den | 10.00 Ft x 18.17 Ft |
| Main level | 4pc Bathroom | |
| Basement | 2pc Bathroom |
A rough guide only. Put in the rate your lender quotes you. Leaves out property tax and, under 20% down, mortgage insurance.
Listed by RE/MAX First. Listing data from the Calgary Real Estate Board, supplied by CREA’s DDF®. Last updated Sep 22, 2026.
43 photos  14 photos
 Price drop $12K 35 photos
 34 photos
 43 photos
 28 photos

This website is operated by Rich Baldy, REALTOR®, CIR Realty, #100, 707 10 Avenue SW, Calgary, AB T2R 0B3, office 403-294-1500. Rich is a member of The Canadian Real Estate Association.
REALTOR®, REALTORS®, and the REALTOR® logo are certification marks that are owned by REALTOR® Canada Inc. and licensed exclusively to The Canadian Real Estate Association (CREA). These certification marks identify real estate professionals who are members of CREA and who must abide by CREA’s By-Laws, Rules, and the REALTOR® Code. The MLS® trademark and the MLS® logo are owned by CREA and identify the quality of services provided by real estate professionals who are members of CREA.
By using this site you agree to its Terms of Use.