 31 photos
$334,900
529 42 Street SE
Forest Heights, Calgary
4 bd · 2 ba · 821 sq ft
Listed by CIR Realty
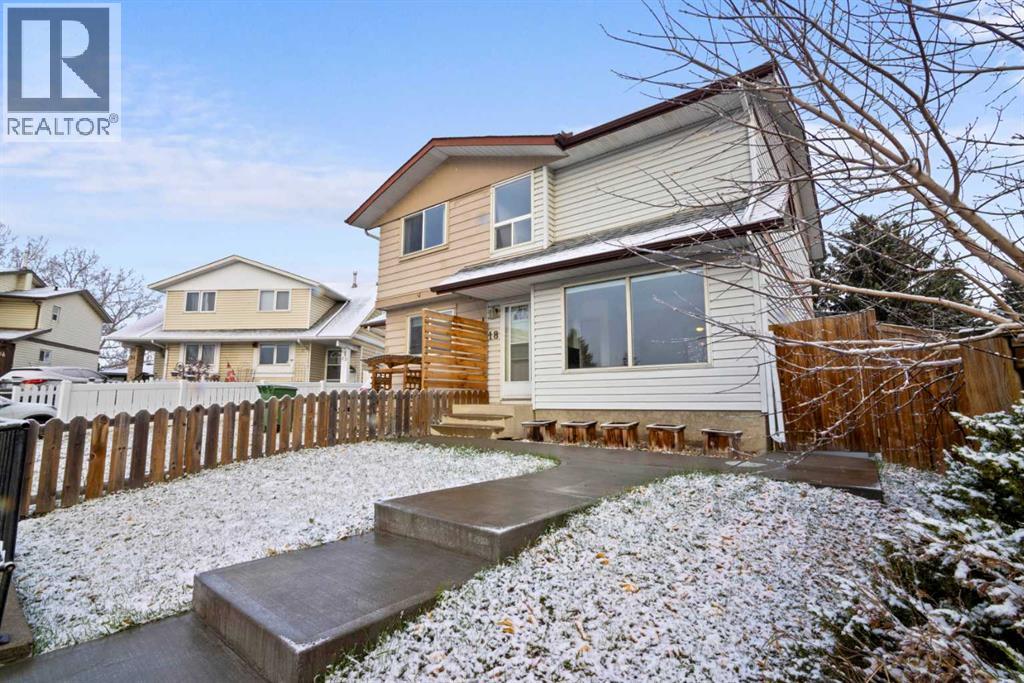
18 Fonda Crescent SE
Forest Heights, Calgary, T2A5S6
3 bed · 2 bath · 1,146 sq ft · Duplex
Listed by Coldwell Banker Mountain Central
MLS® Number: A2355042 · 21 days on market
Welcome to 18 Fonda Crescent SE! Step through the tiled front entry into a bright, open-concept living and dining area, where hardwood floors and a huge south-facing front window fill the space with natural light. At the back of the main level, the spacious kitchen offers plenty of cabinet and counter space, tile flooring, and views of the backyard. A convenient half bath completes the main floor. Out the back door is a large deck, perfect for grilling and lounging, plus a grassy yard for the kids to play and back lane access. Upstairs you’ll find three bedrooms and a 4-piece main bathroom. The basement is a great hang-out space, with a family room and a separate flex room that houses the washer and dryer and doubles as additional storage. The crawl space under the stairs adds even more storage. Parking is easy with a paved, off-street front driveway pad and additional street parking. Recent updates include fresh interior paint, new shingles (2026), a two-year-old hot water tank, and a front cement walkway approximately five years old. Close to grocery stores, a shopping mall, restaurants, coffee shops, schools, parks, buses, the C-Train and more, this home ticks a lot of boxes and is a fantastic opportunity to own a great starter home! (id:67937)
| Property type | Single Family, Duplex |
|---|---|
| Ownership | Freehold |
| Year built | 1977 |
| Storeys | 2 |
| Bedrooms | 3 above grade, 0 below |
| Half baths | 1 |
| Living area | 1,146 sq ft |
| Price per sq ft | $314 |
| Days on market | 21 |
| Lot size | 296 square meters |
| Basement | Finished, Full |
| Parking | 1 (Parking Pad, Other) |
| Heating | Forced air |
| Cooling | None |
| Flooring | Hardwood, Carpeted, Ceramic Tile |
| Construction | Wood frame |
| Foundation | Poured Concrete |
| Appliances | Washer, Refrigerator, Dishwasher, Stove, Dryer, Hood Fan |
| Features | See remarks, Back lane |
| Fencing | Fence |
| Property tax | $2,533 (2026) |
| Zoning | R-C2 |
| Level | Room | Size |
|---|---|---|
| Main level | Living room | 12.08 Ft x 11.92 Ft |
| Main level | Dining room | 7.17 Ft x 10.33 Ft |
| Main level | Kitchen | 12.00 Ft x 11.67 Ft |
| Main level | 2pc Bathroom | 4.08 Ft x 5.00 Ft |
| Second level | Primary Bedroom | 11.08 Ft x 14.83 Ft |
| Second level | 4pc Bathroom | 7.00 Ft x 5.50 Ft |
| Second level | Bedroom | 11.50 Ft x 7.92 Ft |
| Second level | Bedroom | 8.17 Ft x 8.83 Ft |
| Basement | Laundry room | 10.92 Ft x 16.17 Ft |
| Basement | Recreational, Games room | 18.25 Ft x 16.17 Ft |
| Basement | Furnace | 8.17 Ft x 5.75 Ft |
From the duplex listings on this site today. What homes actually sold for is a better guide: ask Rich for recent sales.
A rough guide only. Put in the rate your lender quotes you. Leaves out property tax and, under 20% down, mortgage insurance.
Listed by Coldwell Banker Mountain Central. Listing data from the Calgary Real Estate Board, supplied by CREA’s DDF®. Last updated Nov 21, 2026.
31 photos  34 photos
 27 photos
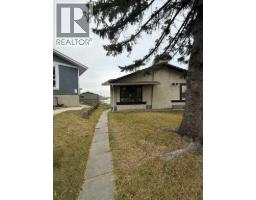 14 photos
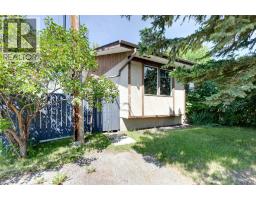 21 photos
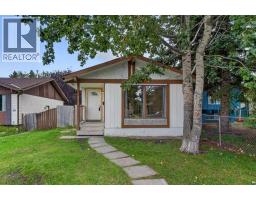 43 photos

This website is operated by Rich Baldy, REALTOR®, CIR Realty, #100, 707 10 Avenue SW, Calgary, AB T2R 0B3, office 403-294-1500. Rich is a member of The Canadian Real Estate Association.
REALTOR®, REALTORS®, and the REALTOR® logo are certification marks that are owned by REALTOR® Canada Inc. and licensed exclusively to The Canadian Real Estate Association (CREA). These certification marks identify real estate professionals who are members of CREA and who must abide by CREA’s By-Laws, Rules, and the REALTOR® Code. The MLS® trademark and the MLS® logo are owned by CREA and identify the quality of services provided by real estate professionals who are members of CREA.
By using this site you agree to its Terms of Use.