 Price drop $10K 27 photos
$339,900
1604, 32 Horseshoe Crescent
Heartland, Cochrane
2 bd · 2 ba · 1,075 sq ft
Listed by 2% Realty
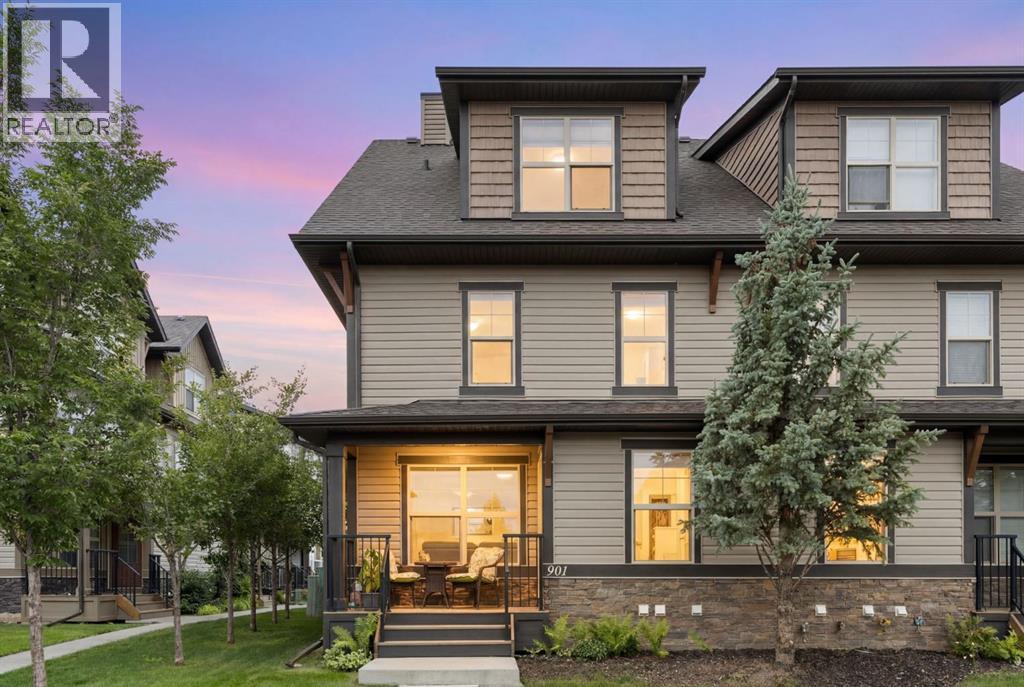
901, 50 Belgian Lane
Heartland, Cochrane, T4C0Y5
2 bed · 3 bath · 1,182 sq ft · Row / Townhouse
Listed by Royal LePage Benchmark
MLS® Number: A2326911 · 132 days on market
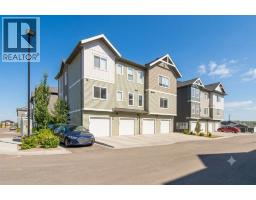
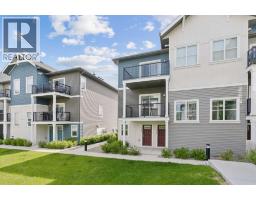
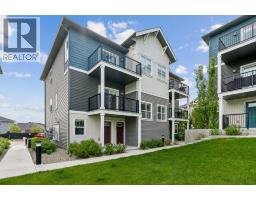
If you’ve been waiting for the perfect entry into the Cochrane market—one that combines style, location, and true value—this is it! In the highly desirable community of Heartland, Cochrane—a vibrant neighborhood surrounded by mountain views, green space, and everything that makes small-town living feel big on comfort—sits a townhome that checks every single box. Inside, you’ve got three beautifully designed levels and just over 1,150 square feet of modern living space. The open-concept main floor features large windows that flood the space with natural light, and includes a gas fireplace perfect for those cozy evenings. The kitchen is sleek and functional, offering plenty of counter space and a flow that makes entertaining or everyday living feel effortless. The real showstopper here is the bedroom layout, designed for ultimate privacy and comfort. The home features two incredibly spacious bedrooms split across the upper levels—each acting as its own luxurious primary bedroom. The second-level features its own private ensuite bathroom and generous walk-in closet. Perfect for a roommate or a lucky family member. The top Floor Loft showcases the second bedroom retreat, complete with its own ensuite and walk-in closet. You’ve also got a fully finished basement and two titled parking stalls, a big bonus for anyone tired of the street parking shuffle. Book your showing today to see why Living in Cochrane is Loving where you Live. (id:67937)
| Property type | Single Family, Row / Townhouse |
|---|---|
| Ownership | Condo/Strata |
| Year built | 2014 |
| Storeys | 3 |
| Bedrooms | 2 above grade, 0 below |
| Half baths | 1 |
| Living area | 1,182 sq ft |
| Price per sq ft | $292 |
| Days on market | 132 |
| Lot size | 101.2 square meters |
| Basement | Finished, Full |
| Parking | 2 |
| Heating | Forced air |
| Cooling | None |
| Flooring | Tile, Carpeted, Vinyl Plank |
| Construction | Wood frame |
| Foundation | Poured Concrete |
| Fireplaces | 1 |
| Appliances | Refrigerator, Oven - Electric, Dishwasher, Microwave Range Hood Combo, Window Coverings |
| Features | Parking |
| Fencing | Not fenced |
| Condo / HOA fee | $333.10 monthly |
| Property tax | $2,671 (2026) |
| Zoning | R-MD |
| Level | Room | Size |
|---|---|---|
| Basement | Furnace | 8.92 Ft x 18.50 Ft |
| Basement | Recreational, Games room | 15.00 Ft x 18.58 Ft |
| Third level | Primary Bedroom | 19.08 Ft x 15.50 Ft |
| Third level | 4pc Bathroom | 4.92 Ft x 7.92 Ft |
| Second level | Bedroom | 13.67 Ft x 10.75 Ft |
| Second level | 4pc Bathroom | 4.92 Ft x 7.58 Ft |
| Main level | Living room | 10.50 Ft x 15.58 Ft |
| Main level | Kitchen | 7.92 Ft x 14.75 Ft |
| Main level | 2pc Bathroom | 4.50 Ft x 4.25 Ft |
From the row / townhouse listings on this site today. What homes actually sold for is a better guide: ask Rich for recent sales.
A rough guide only. Put in the rate your lender quotes you. Leaves out property tax, the condo fee and, under 20% down, mortgage insurance.
Listed by Royal LePage Benchmark. Listing data from the Calgary Real Estate Board, supplied by CREA’s DDF®. Last updated Nov 7, 2026.
Price drop $10K 27 photos  Price drop $11K 39 photos
 8 photos
 35 photos
 30 photos
 32 photos

This website is operated by Rich Baldy, REALTOR®, CIR Realty, #100, 707 10 Avenue SW, Calgary, AB T2R 0B3, office 403-294-1500. Rich is a member of The Canadian Real Estate Association.
REALTOR®, REALTORS®, and the REALTOR® logo are certification marks that are owned by REALTOR® Canada Inc. and licensed exclusively to The Canadian Real Estate Association (CREA). These certification marks identify real estate professionals who are members of CREA and who must abide by CREA’s By-Laws, Rules, and the REALTOR® Code. The MLS® trademark and the MLS® logo are owned by CREA and identify the quality of services provided by real estate professionals who are members of CREA.
By using this site you agree to its Terms of Use.