 Price drop $11K 39 photos
$339,000
702, 50 Belgian Lane
Heartland, Cochrane
3 bd · 3 ba · 1,205 sq ft
Listed by Ally Realty
Price drop $10K
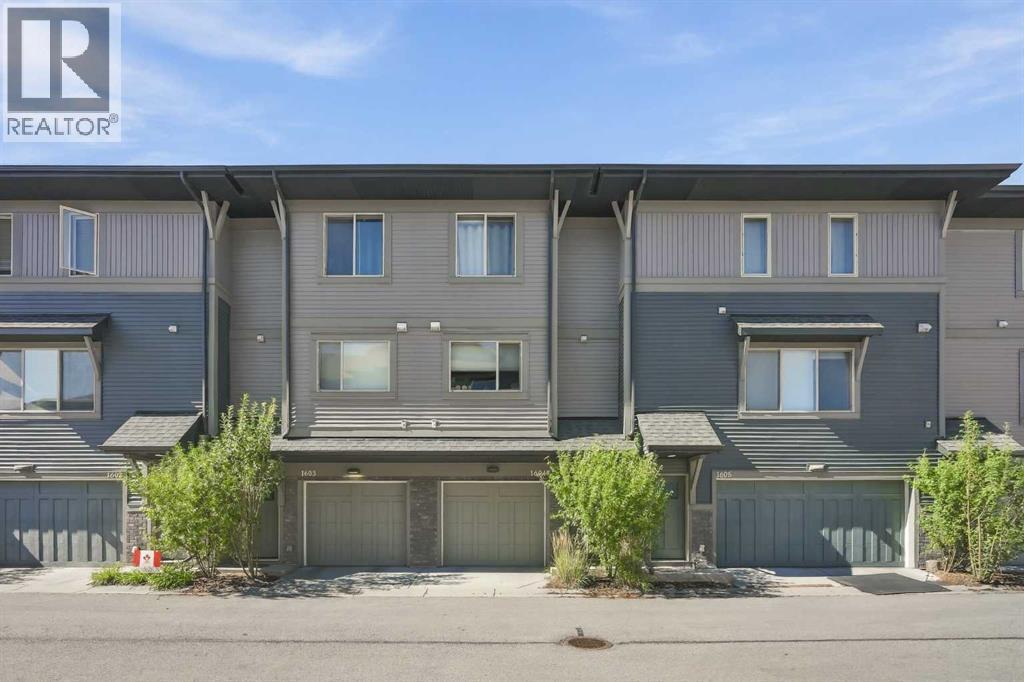
1604, 32 Horseshoe Crescent
Heartland, Cochrane, T4C2P4
2 bed · 2 bath · 1,075 sq ft · Row / Townhouse
Listed by 2% Realty
MLS® Number: A2350111 · 48 days on market
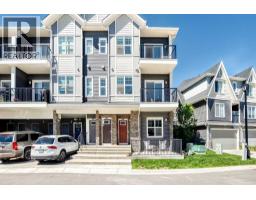
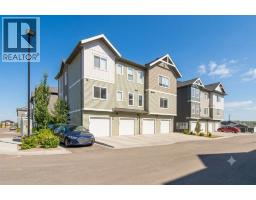
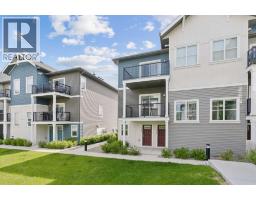
Welcome to Heartland! This modern, 2 bedroom, 1.5 bathroom townhouse condo offers over 1,100 sq. ft. of finished living space featuring a clean, contemporary design. The West facing deck delivers panoramic Rocky Mountain and prairie views with no western neighbors. You will love the open concept main floor which is perfect for entertaining. The kitchen has stylish quartz countertops and stainless steel appliances. The 3rd floor offers two generous bedrooms, a four piece bathroom and laundry. The oversized single-car garage is perfect for keeping your car snow free in the winter and offers ample room for storage. This quiet, friendly community perfectly is positioned for work and play. 20 minutes to Calgary, 35 minutes to the mountains, and just 10 minutes to Ghost Lake. An ideal mix of modern comfort and exceptional mountain views. Book your showing today! (id:67937)
| Property type | Single Family, Row / Townhouse |
|---|---|
| Ownership | Condo/Strata |
| Year built | 2018 |
| Storeys | 3 |
| Bedrooms | 2 above grade, 0 below |
| Half baths | 1 |
| Living area | 1,075 sq ft |
| Price per sq ft | $316 |
| Days on market | 48 |
| Lot size | 125 square meters |
| Basement | See Remarks |
| Parking | 1 (Attached Garage) |
| Heating | Forced air |
| Cooling | None |
| Flooring | Carpeted, Vinyl |
| Construction | Wood frame |
| Foundation | Poured Concrete |
| Fireplaces | 1 |
| Appliances | Washer, Refrigerator, Range - Electric, Dishwasher, Dryer, Microwave Range Hood Combo, Window Coverings, Garage door opener |
| Features | No neighbours behind, Parking |
| Fencing | Partially fenced |
| View | View |
| Condo / HOA fee | $310.00 monthly |
| Property tax | $2,633 (2026) |
| Zoning | R-MD |
| Level | Room | Size |
|---|---|---|
| Main level | Foyer | 10.58 Ft x 4.75 Ft |
| Main level | Furnace | 11.83 Ft x 6.33 Ft |
| Second level | 2pc Bathroom | 3.50 Ft x 5.58 Ft |
| Second level | Kitchen | 11.25 Ft x 9.83 Ft |
| Second level | Living room/Dining room | 17.75 Ft x 12.58 Ft |
| Third level | 4pc Bathroom | 9.42 Ft x 5.50 Ft |
| Third level | Primary Bedroom | 13.50 Ft x 12.67 Ft |
| Third level | Bedroom | 10.42 Ft x 10.92 Ft |
From the row / townhouse listings on this site today. What homes actually sold for is a better guide: ask Rich for recent sales.
A rough guide only. Put in the rate your lender quotes you. Leaves out property tax, the condo fee and, under 20% down, mortgage insurance.
Listed by 2% Realty. Listing data from the Calgary Real Estate Board, supplied by CREA’s DDF®. Last updated Nov 18, 2026.
Price drop $11K 39 photos  30 photos
 8 photos
 32 photos
 35 photos
 30 photos

This website is operated by Rich Baldy, REALTOR®, CIR Realty, #100, 707 10 Avenue SW, Calgary, AB T2R 0B3, office 403-294-1500. Rich is a member of The Canadian Real Estate Association.
REALTOR®, REALTORS®, and the REALTOR® logo are certification marks that are owned by REALTOR® Canada Inc. and licensed exclusively to The Canadian Real Estate Association (CREA). These certification marks identify real estate professionals who are members of CREA and who must abide by CREA’s By-Laws, Rules, and the REALTOR® Code. The MLS® trademark and the MLS® logo are owned by CREA and identify the quality of services provided by real estate professionals who are members of CREA.
By using this site you agree to its Terms of Use.