 49 photos
$379,000
23 1 Street E
Arrowwood
3 bd · 1 ba · 867 sq ft
Listed by Magnuson Realty Ltd
116 Centre Street
Arrowwood, T0L0B0
3 bed · 2 bath · 1,228 sq ft · House
Listed by Century 21 Foothills Real Estate
MLS® Number: A2328846 · 131 days on market
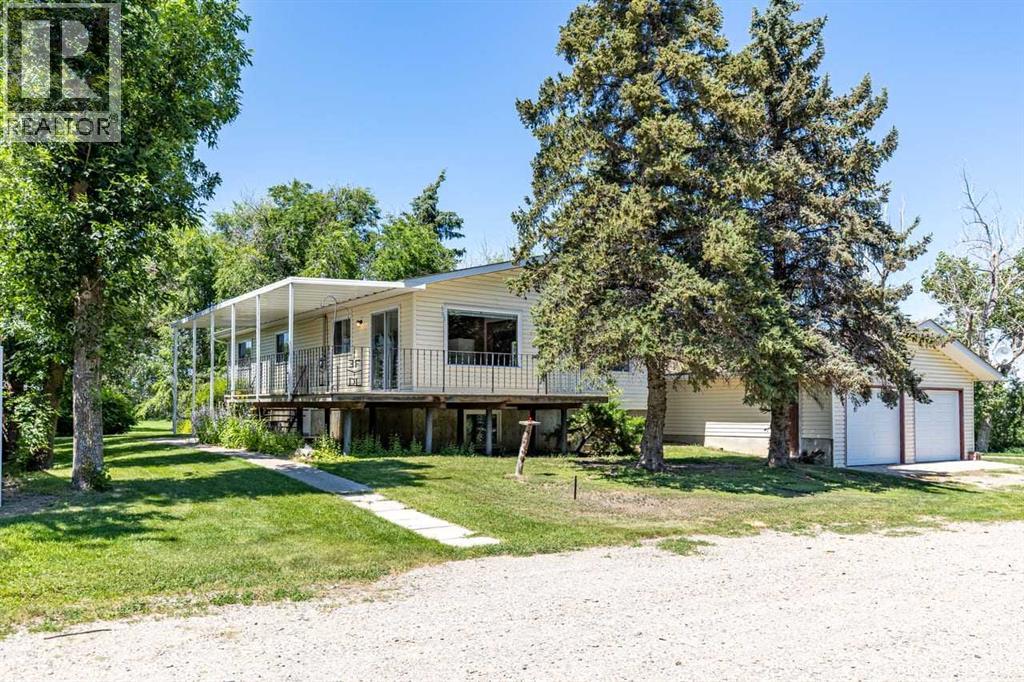
Welcome to this immaculate, move-in-ready home in the friendly community of Arrowwood! Offering 4 bedrooms, with 3 on the main level and 1 downstairs, this home provides a functional layout that's perfect for families, guests, or a home office. Situated on a huge corner lot at the end of a quiet dead-end street, you'll enjoy added privacy, minimal traffic, and plenty of outdoor space. The large, partially covered deck is ideal for entertaining, summer barbecues, or simply relaxing while overlooking the spacious yard. The impressive 28' x 30' detached garage provides ample room for vehicles, storage, hobbies, or a workshop. Conveniently located close to a walking path and park, this property offers easy access to outdoor recreation while enjoying the peaceful atmosphere of a quiet neighborhood. Beautifully maintained inside and out, this exceptional home combines comfort, space, and an unbeatable location. Don't miss the opportunity to make this wonderful Arrowwood property your own! (id:67937)
| Property type | Single Family, House |
|---|---|
| Ownership | Freehold |
| Year built | 1978 |
| Storeys | 1 |
| Bedrooms | 2 above grade, 1 below |
| Half baths | 1 |
| Living area | 1,228 sq ft |
| Price per sq ft | $309 |
| Days on market | 131 |
| Lot size | 882.87 square meters |
| Basement | Finished, Full |
| Parking | 2 (Detached Garage) |
| Heating | Forced air |
| Cooling | None |
| Flooring | Carpeted, Linoleum, Vinyl Plank |
| Foundation | Poured Concrete |
| Fireplaces | 2 |
| Appliances | Washer, Dishwasher, Stove, Range, Dryer, Freezer |
| Features | Cul-de-sac, Closet Organizers |
| Fencing | Not fenced |
| Property tax | $2,967 (2026) |
| Zoning | R |
| Level | Room | Size |
|---|---|---|
| Main level | 2pc Bathroom | 7.50 Ft x 4.75 Ft |
| Main level | 4pc Bathroom | 7.50 Ft x 6.92 Ft |
| Main level | Bedroom | 12.17 Ft x 9.75 Ft |
| Main level | Bedroom | 12.33 Ft x 12.08 Ft |
| Main level | Dining room | 8.75 Ft x 12.00 Ft |
| Main level | Kitchen | 8.67 Ft x 12.00 Ft |
| Main level | Living room | 26.83 Ft x 12.17 Ft |
| Basement | Bedroom | 10.58 Ft x 11.50 Ft |
| Basement | Recreational, Games room | 25.75 Ft x 23.25 Ft |
| Basement | Storage | 9.08 Ft x 5.58 Ft |
| Basement | Storage | 14.75 Ft x 11.33 Ft |
| Basement | Furnace | 11.25 Ft x 8.00 Ft |
A rough guide only. Put in the rate your lender quotes you. Leaves out property tax and, under 20% down, mortgage insurance.
Listed by Century 21 Foothills Real Estate. Listing data from the Calgary Real Estate Board, supplied by CREA’s DDF®. Last updated Aug 31, 2026.
49 photos 
This website is operated by Rich Baldy, REALTOR®, CIR Realty, #100, 707 10 Avenue SW, Calgary, AB T2R 0B3, office 403-294-1500. Rich is a member of The Canadian Real Estate Association.
REALTOR®, REALTORS®, and the REALTOR® logo are certification marks that are owned by REALTOR® Canada Inc. and licensed exclusively to The Canadian Real Estate Association (CREA). These certification marks identify real estate professionals who are members of CREA and who must abide by CREA’s By-Laws, Rules, and the REALTOR® Code. The MLS® trademark and the MLS® logo are owned by CREA and identify the quality of services provided by real estate professionals who are members of CREA.
By using this site you agree to its Terms of Use.