 40 photos
$379,900
116 Centre Street
Arrowwood
3 bd · 2 ba · 1,228 sq ft
Listed by Century 21 Foothills Real Estate
23 1 Street E
Arrowwood, T0L0B0
3 bed · 1 bath · 867 sq ft · House
Listed by Magnuson Realty Ltd
MLS® Number: A2356965 · 12 days on market
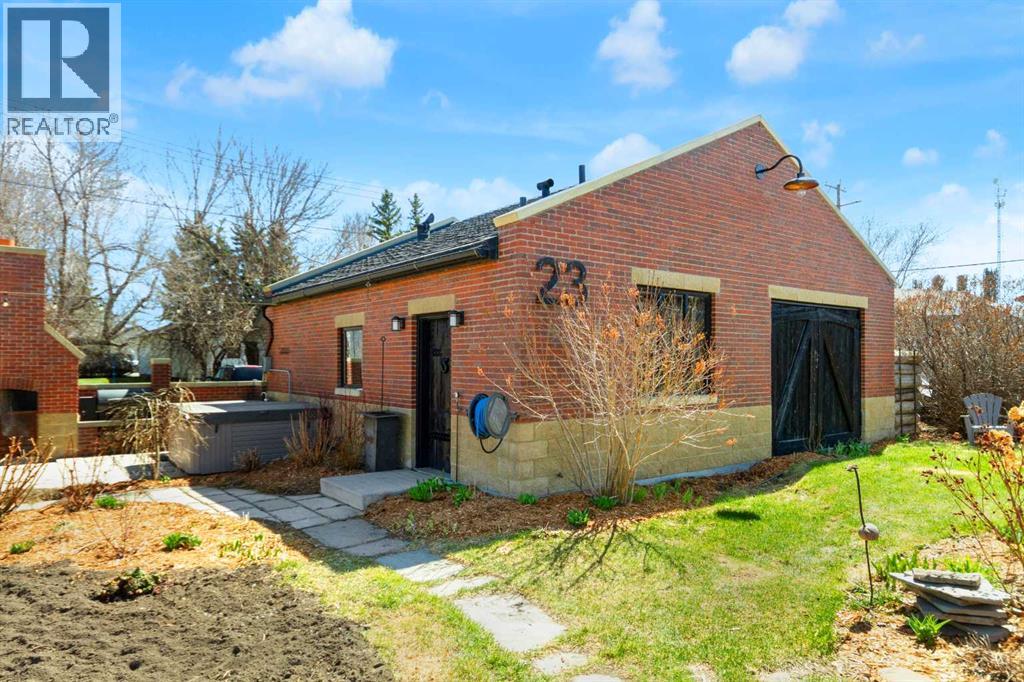
Tucked behind mature trees, established hedging, and a five-foot brick privacy wall, this unique property offers a rare sense of seclusion in the Village of Arrowwood. Built with solid masonry construction and designed for long-term durability, the home features a distinctive parapet roofline with a hail-resistant rubber roof and minimal exterior maintenance requirements. The landscaped yard is a standout feature, showcasing a well-established English cottage-style garden with mature perennials, winding pathways, and thoughtfully designed seating areas. The backyard is fully enclosed and ideal for outdoor living, complete with a spacious stone patio, outdoor masonry fireplace, built-in kitchen area with countertops and sink, hot tub, and a brick garden shed with attic storage and root cellar. The home offers approximately 870 square feet of living space with an open-concept upper level that includes the kitchen, dining, and living areas. Interior features include a central masonry fireplace, in-floor heating throughout, a brick kitchen island with concrete countertops and poured concrete sink, and sliding solid wood barn doors. The lower level includes two bedrooms, a bathroom with walk-in shower, and additional flexible space suitable for an office, hobbies, or guests. A large heated tunnel room provides additional storage, recreation space, or potential for secure shelter use. Additional features include a pull-down attic staircase for storage, a quiet interior due to solid masonry construction, and durable materials designed to resist weather and wear. Mechanical highlights include a stainless steel domestic hot water storage tank, 200,000 BTU on-demand boiler, closed-loop glycol in-floor heating system with zone control, and a 200-amp electrical panel. Infrastructure has also been roughed in to accommodate a potential future addition. This property presents a unique opportunity for buyers seeking privacy, quality construction, and a distinctive indoor-outdo or living environment. (id:67937)
| Property type | Single Family, House |
|---|---|
| Ownership | Freehold |
| Year built | 2019 |
| Storeys | 1 |
| Bedrooms | 0 above grade, 3 below |
| Half baths | 0 |
| Living area | 867 sq ft |
| Price per sq ft | $437 |
| Days on market | 12 |
| Lot size | 8,878 square feet |
| Basement | Finished, Full |
| Parking | 2 (Other) |
| Heating | In Floor Heating |
| Cooling | None |
| Flooring | Concrete |
| Foundation | Block |
| Fireplaces | 1 |
| Appliances | Washer, Refrigerator, Gas stove(s), Dishwasher, Dryer, Microwave |
| Features | Back lane |
| Fencing | Not fenced |
| Property tax | $1,244 (2025) |
| Zoning | Residential |
| Level | Room | Size |
|---|---|---|
| Main level | Foyer | 8.50 Ft x 8.42 Ft |
| Main level | Kitchen | 10.17 Ft x 15.92 Ft |
| Main level | Living room | 18.17 Ft x 28.17 Ft |
| Basement | 3pc Bathroom | 8.50 Ft x 9.92 Ft |
| Basement | Bedroom | 8.58 Ft x 9.83 Ft |
| Basement | Bedroom | 8.58 Ft x 9.83 Ft |
| Basement | Den | 8.50 Ft x 12.50 Ft |
| Basement | Laundry room | 8.58 Ft x 14.25 Ft |
| Basement | Primary Bedroom | 8.75 Ft x 12.50 Ft |
| Basement | Storage | 19.67 Ft x 25.08 Ft |
| Basement | Other | 8.92 Ft x 6.17 Ft |
| Second level | Loft | 9.83 Ft x 26.83 Ft |
A rough guide only. Put in the rate your lender quotes you. Leaves out property tax and, under 20% down, mortgage insurance.
Listed by Magnuson Realty Ltd. Listing data from the Calgary Real Estate Board, supplied by CREA’s DDF®. Last updated Nov 22, 2026.
40 photos 
This website is operated by Rich Baldy, REALTOR®, CIR Realty, #100, 707 10 Avenue SW, Calgary, AB T2R 0B3, office 403-294-1500. Rich is a member of The Canadian Real Estate Association.
REALTOR®, REALTORS®, and the REALTOR® logo are certification marks that are owned by REALTOR® Canada Inc. and licensed exclusively to The Canadian Real Estate Association (CREA). These certification marks identify real estate professionals who are members of CREA and who must abide by CREA’s By-Laws, Rules, and the REALTOR® Code. The MLS® trademark and the MLS® logo are owned by CREA and identify the quality of services provided by real estate professionals who are members of CREA.
By using this site you agree to its Terms of Use.