 25 photos
$379,900
1508, 920 5 Avenue SW
Downtown Commercial Core, Calgary
2 bd · 2 ba · 951 sq ft
Listed by Honestdoor Inc.
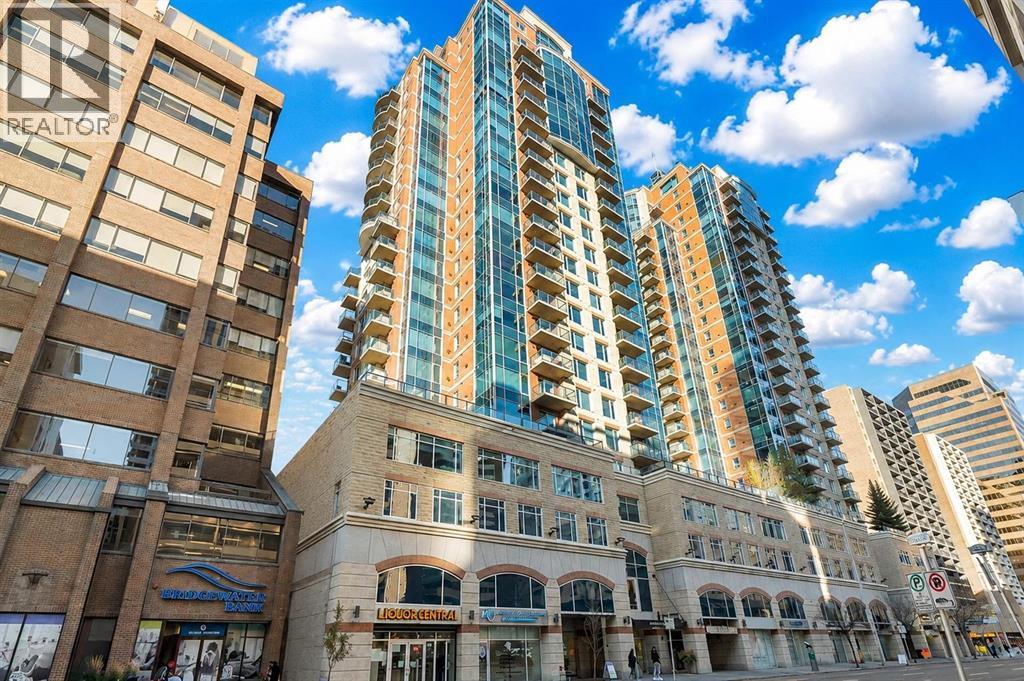
604, 920 5 Avenue SW
Downtown Commercial Core, Calgary, T2P5P6
2 bed · 2 bath · 948 sq ft · Apartment
Listed by Coldwell Banker Mountain Central
MLS® Number: A2329177 · 128 days on market
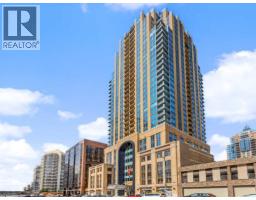
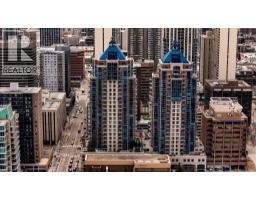
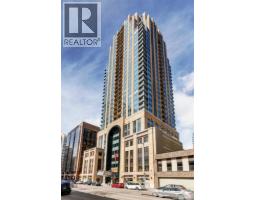
WOW! What a great price!$369,000 for a 2 bed, 2 bath condo with underground titled parking! Welcome to your 6th floor corner sanctuary in the well-appointed Five West building. This quiet residence boasts nearly 950 sq ft of living space. Natural light floods the open concept kitchen, living, and dining rooms through the vast expanse of floor to ceiling windows while the stylish colour palette creates an atmosphere of relaxed sophistication. Warm-tone cabinetry highlights the kitchen which features granite counters with seating for 3. The spacious dining and living areas are the perfect space for entertaining family and friends or enjoying a quiet evening in front of the fireplace. The primary bedroom offers open views and easily accommodates a king-sized bed. A nice-sized walk-in closet and 3-piece ensuite complete the primary bedroom while the comfortable secondary bedroom is an ideal guest room, work-from-home office, or gym with additional storage. Completing this exceptional unit is a second full bathroom and convenient in-suite laundry. Other notable highlights of this value-added property include: 1. Central Air conditioning 2. Titled, heated Parking stall on the Fourth floor of the building 3. Additional storage – assigned and 4. Balcony VIEWS of the Bow River, River Pathway, and Kensington. Five West proudly offers several amenities including a full-time concierge, owner’s lounge with outdoor patio access and BBQ’s, and a underground parkade carwash. This residence requires no compromises – superb Downtown living that offers it all – Modern Style, Open Views and a short stroll to the Bow River Pathway System, Prince’s Island Park, and the vibrant 17th Ave district. Welcome home! (id:67937)
| Property type | Single Family, Apartment |
|---|---|
| Ownership | Condo/Strata |
| Year built | 2006 |
| Storeys | 27 |
| Bedrooms | 2 above grade, 0 below |
| Half baths | 0 |
| Living area | 948 sq ft |
| Price per sq ft | $389 |
| Days on market | 128 |
| Parking | 1 (Garage, Underground, Heated Garage) |
| Heating | Natural gas |
| Cooling | Central air conditioning |
| Flooring | Tile, Laminate, Carpeted |
| Construction | Poured concrete |
| Fireplaces | 1 |
| Appliances | Refrigerator, Dishwasher, Stove, Microwave Range Hood Combo, Window Coverings, Washer & Dryer |
| Features | No Animal Home, No Smoking Home, Parking |
| Condo / HOA fee | $811.86 monthly |
| Property tax | $2,427 (2026) |
| Zoning | CR20-C20/R20 |
| Level | Room | Size |
|---|---|---|
| Main level | 3pc Bathroom | .00 Ft x .00 Ft |
| Main level | 4pc Bathroom | .00 Ft x .00 Ft |
| Main level | Bedroom | 9.75 Ft x 12.42 Ft |
| Main level | Dining room | 8.67 Ft x 8.50 Ft |
| Main level | Kitchen | 12.75 Ft x 11.67 Ft |
| Main level | Living room | 12.67 Ft x 13.08 Ft |
| Main level | Primary Bedroom | 11.75 Ft x 14.00 Ft |
From the apartment listings on this site today. What homes actually sold for is a better guide: ask Rich for recent sales.
A rough guide only. Put in the rate your lender quotes you. Leaves out property tax, the condo fee and, under 20% down, mortgage insurance.
Listed by Coldwell Banker Mountain Central. Listing data from the Calgary Real Estate Board, supplied by CREA’s DDF®. Last updated Nov 21, 2026.
25 photos  32 photos
 44 photos
 38 photos
 49 photos
 Price drop $9.9K 33 photos

This website is operated by Rich Baldy, REALTOR®, CIR Realty, #100, 707 10 Avenue SW, Calgary, AB T2R 0B3, office 403-294-1500. Rich is a member of The Canadian Real Estate Association.
REALTOR®, REALTORS®, and the REALTOR® logo are certification marks that are owned by REALTOR® Canada Inc. and licensed exclusively to The Canadian Real Estate Association (CREA). These certification marks identify real estate professionals who are members of CREA and who must abide by CREA’s By-Laws, Rules, and the REALTOR® Code. The MLS® trademark and the MLS® logo are owned by CREA and identify the quality of services provided by real estate professionals who are members of CREA.
By using this site you agree to its Terms of Use.