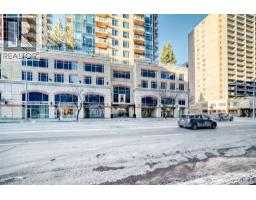
 32 photos
$386,888
2208, 910 5 Avenue SW
Downtown Commercial Core, Calgary
2 bd · 2 ba · 953 sq ft
Listed by TREC The Real Estate Company
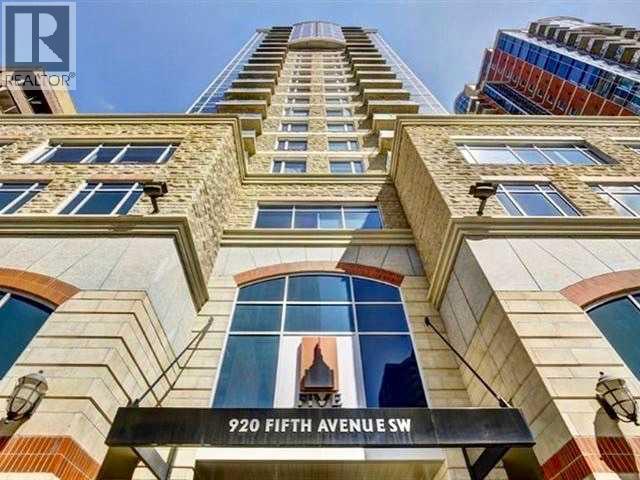
1508, 920 5 Avenue SW
Downtown Commercial Core, Calgary, T2P5P6
2 bed · 2 bath · 951 sq ft · Apartment
Listed by Honestdoor Inc.
MLS® Number: A2353841 · 29 days on market
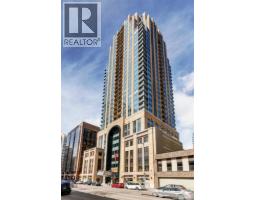
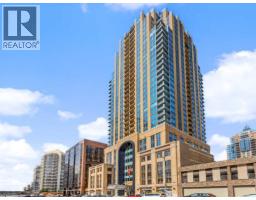
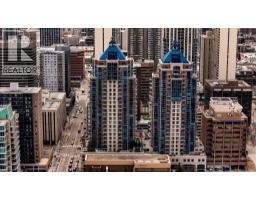
Click brochure link for more details**Enjoy elevated downtown living at the prestigious Five West in this 951 sq. ft. southwest-facing condo, with floor-to-ceiling windows showcasing beautiful city views, the Bow River, and the Rocky Mountains. This spacious 2-bedroom, 2-bathroom home features granite countertops, stainless steel appliances, engineered hardwood flooring, a fireplace, air conditioning and in-suite laundry. The unit also includes a titled heated underground parking stall with enough room for a car and motorcycle, and a separate storage locker. Building amenities include visitor parking, a car wash bay and an amenity room available for free for private events. Ideally situated in the heart of downtown, Five West is close to restaurants, cafés, shopping and the Bow River pathways, offering a convenient urban lifestyle. Some photos are virtually staged (id:67937)
| Property type | Single Family, Apartment |
|---|---|
| Ownership | Condo/Strata |
| Year built | 2006 |
| Storeys | 27 |
| Bedrooms | 2 above grade, 0 below |
| Half baths | 0 |
| Living area | 951 sq ft |
| Price per sq ft | $399 |
| Days on market | 29 |
| Basement | None |
| Parking | 1 (Garage, Underground, Other, Street, Heated Garage) |
| Heating | Forced air, Natural gas |
| Cooling | Central air conditioning |
| Flooring | Hardwood, Carpeted, Ceramic Tile |
| Construction | Poured concrete |
| Foundation | Poured Concrete |
| Fireplaces | 1 |
| Appliances | Refrigerator, Oven - Electric, Dishwasher, Microwave Range Hood Combo, Washer/Dryer Stack-Up |
| Features | Gas BBQ Hookup, Parking |
| Condo / HOA fee | $773.27 monthly |
| Property tax | $2,590 (2026) |
| Zoning | CR20-C20/R20 |
| Level | Room | Size |
|---|---|---|
| Main level | Living room/Dining room | 21.25 Ft x 13.08 Ft |
| Main level | Bedroom | 9.83 Ft x 12.42 Ft |
| Main level | Other | 4.00 Ft x 7.92 Ft |
| Main level | Kitchen | 9.50 Ft x 9.33 Ft |
| Main level | 4pc Bathroom | 5.92 Ft x 7.92 Ft |
| Main level | Primary Bedroom | 11.83 Ft x 13.92 Ft |
| Main level | 3pc Bathroom | 8.17 Ft x 5.42 Ft |
| Main level | Other | 10.00 Ft x 6.00 Ft |
From the apartment listings on this site today. What homes actually sold for is a better guide: ask Rich for recent sales.
A rough guide only. Put in the rate your lender quotes you. Leaves out property tax, the condo fee and, under 20% down, mortgage insurance.
Listed by Honestdoor Inc.. Listing data from the Calgary Real Estate Board, supplied by CREA’s DDF®. Last updated Nov 16, 2026.
32 photos 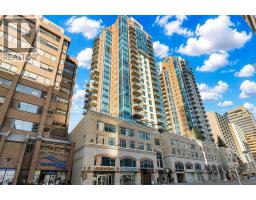 29 photos
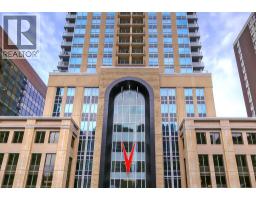 44 photos
 Price drop $9.9K 33 photos
 38 photos
 49 photos

This website is operated by Rich Baldy, REALTOR®, CIR Realty, #100, 707 10 Avenue SW, Calgary, AB T2R 0B3, office 403-294-1500. Rich is a member of The Canadian Real Estate Association.
REALTOR®, REALTORS®, and the REALTOR® logo are certification marks that are owned by REALTOR® Canada Inc. and licensed exclusively to The Canadian Real Estate Association (CREA). These certification marks identify real estate professionals who are members of CREA and who must abide by CREA’s By-Laws, Rules, and the REALTOR® Code. The MLS® trademark and the MLS® logo are owned by CREA and identify the quality of services provided by real estate professionals who are members of CREA.
By using this site you agree to its Terms of Use.