 Price drop $16K 33 photos
$299,000
223, 305 1 Avenue NW
Downtown, Airdrie
2 bd · 1 ba · 848 sq ft
Listed by MaxWell Capital Realty
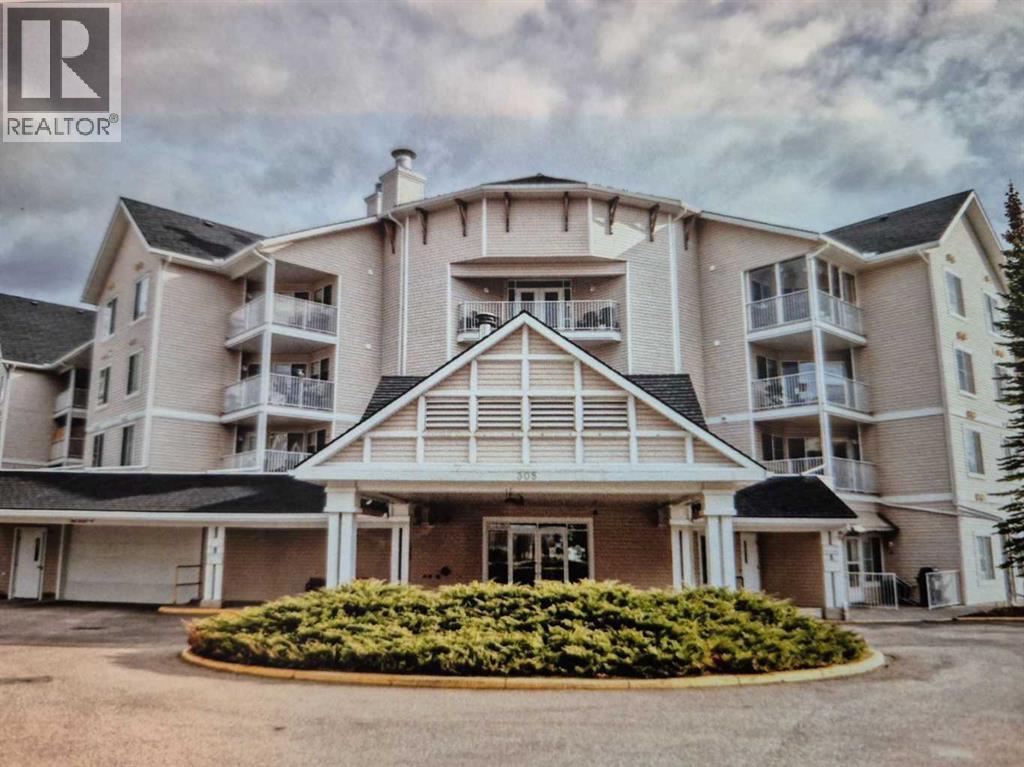
212, 305 1 Avenue NW
Downtown, Airdrie, T4B2M5
2 bed · 1 bath · 805 sq ft · Apartment
Listed by Honestdoor Inc.
MLS® Number: A2329600 · 126 days on market
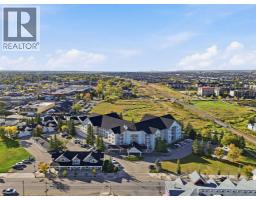
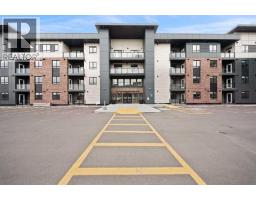
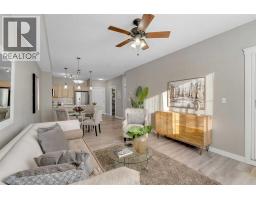
Click brochure link for more details** This Condo unit is on the 2nd floor at Fletcher Village with a view to the NE. This unit is carpeted throughout except the kitchen and bathroom where there is linoleum. Included are stacked washer dryer, fridge ,stove, microwave and dishwasher. A 60+ plus active living facility, close to downtown and local shopping areas. There is a titled underground heated parking spot. This unit has a very large patio measuring 108 sq feet. Fletcher Village is known for it's outstanding amenities including a fitness room, woodworking shop, reading library, craft room, hair salon, guest suites available for rent at just $50.00 per night. A pool table, shuffleboard, piano area, cozy sitting areas with a gas fireplace, puzzle stations throughout the building and a beautiful main floor social area. Outside there is a beautiful courtyard with sitting areas and access to pathways that lead to downtown and shopping and the newly built city library. The Airdrie Urgent care building is very close by as well as many restaurants and other types of shopping areas. This is a very well cared for senior residence and community. (id:67937)
| Property type | Single Family, Apartment |
|---|---|
| Ownership | Condo/Strata |
| Year built | 1998 |
| Storeys | 4 |
| Bedrooms | 2 above grade, 0 below |
| Half baths | 0 |
| Living area | 805 sq ft |
| Price per sq ft | $371 |
| Days on market | 126 |
| Lot size | 76 square meters |
| Basement | None |
| Parking | 1 (Underground) |
| Heating | Baseboard heaters, Natural gas |
| Cooling | Window air conditioner, Wall unit |
| Flooring | Carpeted, Linoleum |
| Construction | Wood frame |
| Foundation | Poured Concrete |
| Appliances | Washer, Refrigerator, Gas stove(s), Dishwasher, Dryer, Microwave Range Hood Combo |
| Features | See remarks, Other, PVC window, Guest Suite, Parking |
| Condo / HOA fee | $776.38 monthly |
| Property tax | $1,886 (2026) |
| Zoning | DC-1 |
| Level | Room | Size |
|---|---|---|
| Main level | Other | 4.50 Ft x 6.42 Ft |
| Main level | Laundry room | 5.08 Ft x 8.83 Ft |
| Main level | 4pc Bathroom | 9.00 Ft x 9.17 Ft |
| Main level | Primary Bedroom | 11.75 Ft x 13.67 Ft |
| Main level | Kitchen | 9.50 Ft x 11.17 Ft |
| Main level | Dining room | 11.08 Ft x 5.92 Ft |
| Main level | Living room | 14.50 Ft x 9.67 Ft |
| Main level | Bedroom | 11.17 Ft x 11.42 Ft |
From the apartment listings on this site today. What homes actually sold for is a better guide: ask Rich for recent sales.
A rough guide only. Put in the rate your lender quotes you. Leaves out property tax, the condo fee and, under 20% down, mortgage insurance.
Listed by Honestdoor Inc.. Listing data from the Calgary Real Estate Board, supplied by CREA’s DDF®. Last updated Oct 28, 2026.
Price drop $16K 33 photos  37 photos
 27 photos
 39 photos
 25 photos
 Price drop $19.1K 37 photos

This website is operated by Rich Baldy, REALTOR®, CIR Realty, #100, 707 10 Avenue SW, Calgary, AB T2R 0B3, office 403-294-1500. Rich is a member of The Canadian Real Estate Association.
REALTOR®, REALTORS®, and the REALTOR® logo are certification marks that are owned by REALTOR® Canada Inc. and licensed exclusively to The Canadian Real Estate Association (CREA). These certification marks identify real estate professionals who are members of CREA and who must abide by CREA’s By-Laws, Rules, and the REALTOR® Code. The MLS® trademark and the MLS® logo are owned by CREA and identify the quality of services provided by real estate professionals who are members of CREA.
By using this site you agree to its Terms of Use.