 27 photos
$250,000
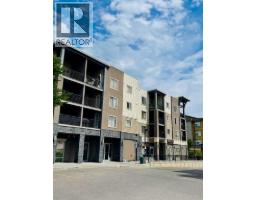
8109, 403 Mackenzie Way SW
Downtown, Airdrie
2 bd · 2 ba · 760 sq ft
Listed by RE/MAX Key
316, 305 1 Avenue NW
Downtown, Airdrie, T4B2M5
1 bed · 1 bath · 671 sq ft · Apartment
Listed by Century 21 Bravo Realty
MLS® Number: A2348702 · 52 days on market
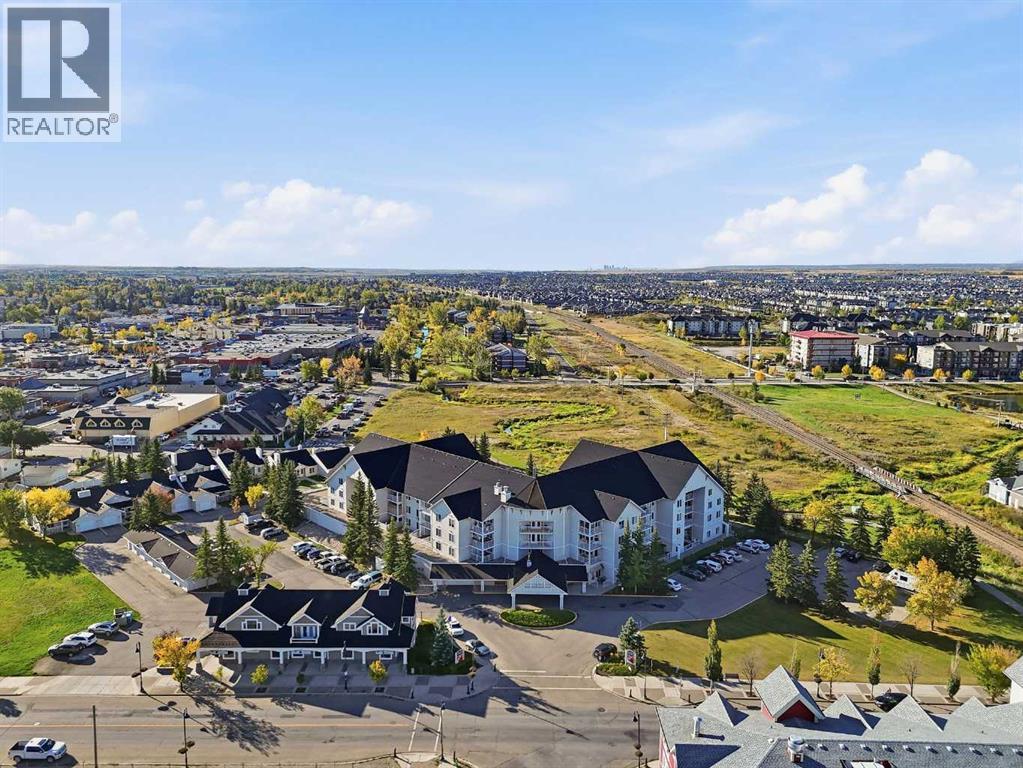
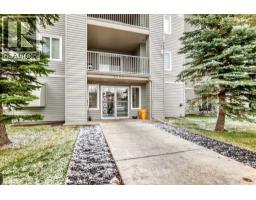
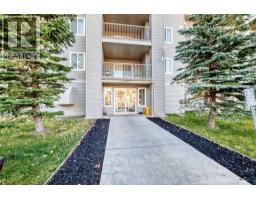
Welcome to FLETCHER VILLAGE, a fantastic ADULT LIVING COMMUNITY right in the heart of downtown Airdrie! This IMMACULATE, MOVE IN READY UNIT has been incredibly well cared for and offers comfortable, low maintenance living in an unbeatable location.Inside, you’ll find a bright and functional floor plan with a spacious living area and access to your COVERED BALCONY. The kitchen is in great condition and features a NEW FRIDGE, while the unit also offers STACKED LAUNDRY, a beautifully finished TILED SHOWER, and a LARGE LAUNDRY AND STORAGE ROOM with plenty of extra space.One of the best parts? ELECTRICITY AND BASIC CABLE ARE INCLUDED IN YOUR CONDO FEES! Fletcher Village also has some great amenities for residents, including a WORKOUT FACILITY, CRAFT ROOM AND ONSITE HAIR SALON.And you really can’t beat the location. You’re within WALKING DISTANCE TO SHOPPING, RESTAURANTS AND GROCERIES, with pathways and green space nearby when you want to get outside.If you’re looking to simplify without giving up convenience, this is a great opportunity to enjoy LOW MAINTENANCE LIVING in an established Airdrie community. Come see what Fletcher Village has to offer! (id:67937)
| Property type | Single Family, Apartment |
|---|---|
| Ownership | Condo/Strata |
| Year built | 1998 |
| Storeys | 4 |
| Bedrooms | 1 above grade, 0 below |
| Half baths | 0 |
| Living area | 671 sq ft |
| Price per sq ft | $358 |
| Days on market | 52 |
| Lot size | 62 square meters |
| Parking | 1 |
| Heating | Baseboard heaters |
| Cooling | None |
| Flooring | Laminate, Carpeted |
| Construction | Wood frame |
| Appliances | Refrigerator, Dishwasher, Stove, Microwave, Hood Fan, Window Coverings, Washer/Dryer Stack-Up |
| Features | See remarks, Other, Parking |
| Condo / HOA fee | $629.20 monthly |
| Property tax | $1,803 (2026) |
| Zoning | DC-1 |
| Level | Room | Size |
|---|---|---|
| Main level | 3pc Bathroom | 9.00 Ft x 9.75 Ft |
| Main level | Bedroom | 14.92 Ft x 12.17 Ft |
| Main level | Dining room | 11.17 Ft x 7.33 Ft |
| Main level | Kitchen | 9.00 Ft x 9.67 Ft |
| Main level | Laundry room | 4.92 Ft x 9.75 Ft |
| Main level | Living room | 13.83 Ft x 13.50 Ft |
From the apartment listings on this site today. What homes actually sold for is a better guide: ask Rich for recent sales.
A rough guide only. Put in the rate your lender quotes you. Leaves out property tax, the condo fee and, under 20% down, mortgage insurance.
Listed by Century 21 Bravo Realty. Listing data from the Calgary Real Estate Board, supplied by CREA’s DDF®. Last updated Nov 21, 2026.
27 photos  38 photos
 26 photos
 37 photos
 40 photos
 38 photos

This website is operated by Rich Baldy, REALTOR®, CIR Realty, #100, 707 10 Avenue SW, Calgary, AB T2R 0B3, office 403-294-1500. Rich is a member of The Canadian Real Estate Association.
REALTOR®, REALTORS®, and the REALTOR® logo are certification marks that are owned by REALTOR® Canada Inc. and licensed exclusively to The Canadian Real Estate Association (CREA). These certification marks identify real estate professionals who are members of CREA and who must abide by CREA’s By-Laws, Rules, and the REALTOR® Code. The MLS® trademark and the MLS® logo are owned by CREA and identify the quality of services provided by real estate professionals who are members of CREA.
By using this site you agree to its Terms of Use.