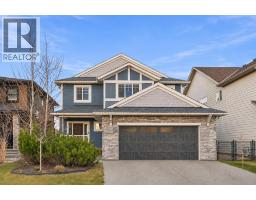
 50 photos
$849,900
50 Legacy Woods Circle SE
Legacy, Calgary
4 bd · 4 ba · 2,112 sq ft
Listed by Royal LePage Benchmark
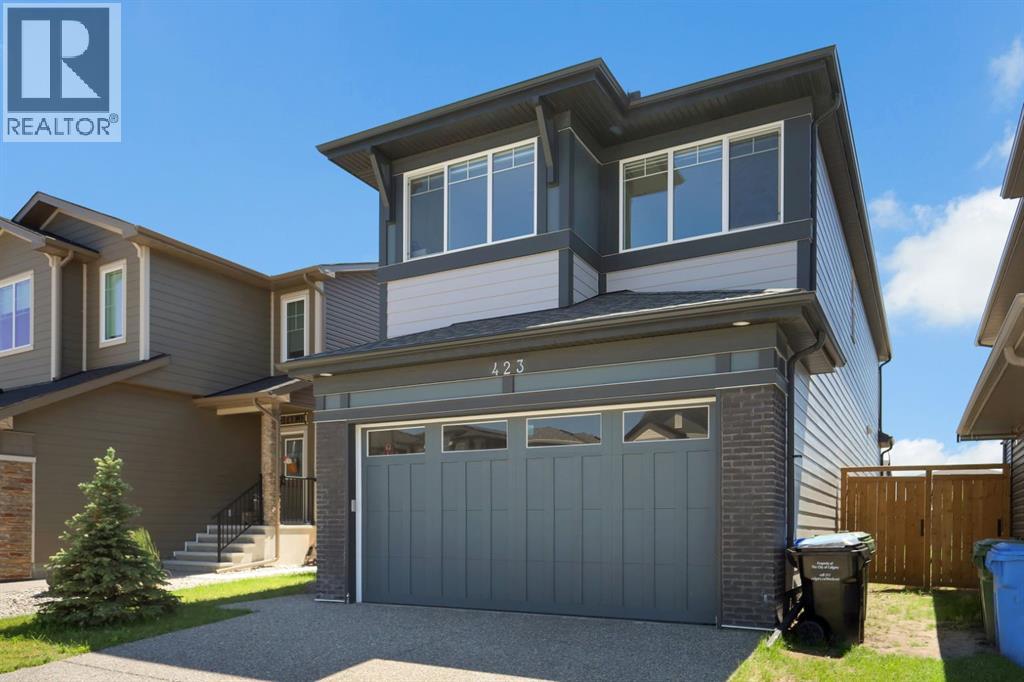
423 Legacy Circle SE
Legacy, Calgary, T2X3Z1
4 bed · 3 bath · 2,363 sq ft · House
Listed by eXp Realty
MLS® Number: A2330209 · 126 days on market
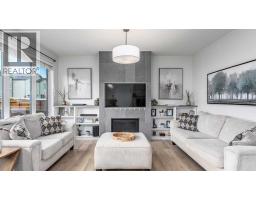
Nestled in one of Calgary's most prestigious and rapidly growing communities, this immaculate 2023-built Home offers an exceptional standard of living that is immediately felt from the moment you arrive. With 4 bedrooms, 3 bathrooms, and 2,362 sq. ft. of masterfully designed living space, this home is a rare offering that effortlessly balances architectural elegance with warm, family-oriented functionality.Step inside and be captivated by a designer gourmet kitchen that is nothing short of extraordinary — crisp white shaker cabinetry dressed in brushed gold hardware, a sweeping quartz waterfall island with seating for four, a marble-inspired backsplash, professional gas cooktop, double built-in wall ovens, and a premium smart refrigerator. This is the kitchen culinary dreams are made of. The open-concept main floor flows gracefully into a sun-drenched living and dining area anchored by a sleek contemporary electric fireplace, with oversized windows and a full-width sliding patio door that seamlessly connects indoor living to the private, fully fenced backyard — perfect for entertaining under Calgary's big skies.The primary retreat is a true sanctuary — generously proportioned, bathed in natural light, and accompanied by a spa-calibre ensuite featuring dual vanities, gleaming marble-look tile, a glass-enclosed shower, and a soaking tub that invites you to unwind in style. A spacious walk-in closet and upper-level Samsung laundry suite complete this thoughtfully curated owner's haven.Additional bedrooms are well-sized and versatile, served by beautifully appointed bathrooms that maintain the home's elevated aesthetic throughout. The expansive unfinished basement presents an incredible opportunity — whether you envision a home theatre, gym, additional bedrooms, or a recreational haven, this blank canvas is ready to be transformed into whatever suits your lifestyle and needs.Meticulously maintained and presented with pride of ownership at every turn, this home is tr uly move-in ready without compromise. Positioned just steps from two scenic community parks, minutes to Legacy's growing retail corridor, top-rated schools, and with seamless access to Macleod Trail and Stoney Trail — the location is simply unmatched.This is Legacy living at its finest. Homes of this calibre do not last — book your private showing today. (id:67937)
| Property type | Single Family, House |
|---|---|
| Ownership | Freehold |
| Year built | 2023 |
| Storeys | 2 |
| Bedrooms | 4 above grade, 0 below |
| Half baths | 1 |
| Living area | 2,363 sq ft |
| Price per sq ft | $355 |
| Days on market | 126 |
| Lot size | 365 square meters |
| Basement | Unfinished, Full, Separate entrance |
| Parking | 4 (Attached Garage, Parking Pad) |
| Heating | Forced air, Natural gas |
| Cooling | Central air conditioning |
| Flooring | Tile, Hardwood, Carpeted, Vinyl Plank |
| Construction | Poured concrete, Wood frame |
| Foundation | Poured Concrete |
| Fireplaces | 1 |
| Appliances | Refrigerator, Gas stove(s), Dishwasher, Garage door opener, Washer & Dryer |
| Features | Gas BBQ Hookup |
| Fencing | Fence |
| Property tax | $5,569 (2026) |
| Zoning | R-G |
| Level | Room | Size |
|---|---|---|
| Main level | Living room | 14.08 Ft x 12.75 Ft |
| Main level | Kitchen | 13.67 Ft x 18.08 Ft |
| Main level | Foyer | 9.08 Ft x 6.17 Ft |
| Main level | 2pc Bathroom | 5.00 Ft x 7.58 Ft |
| Main level | Dining room | 14.08 Ft x 10.17 Ft |
| Main level | Bedroom | 9.42 Ft x 10.33 Ft |
| Second level | 4pc Bathroom | 8.08 Ft x 6.42 Ft |
| Second level | 5pc Bathroom | 13.67 Ft x 11.42 Ft |
| Second level | Bedroom | 14.17 Ft x 13.00 Ft |
| Second level | Bedroom | 15.08 Ft x 8.92 Ft |
| Second level | Bedroom | 14.92 Ft x 9.25 Ft |
| Second level | Family room | 12.00 Ft x 11.50 Ft |
| Second level | Laundry room | 6.00 Ft x 5.75 Ft |
| Second level | Other | 11.25 Ft x 11.33 Ft |
From the house listings on this site today. What homes actually sold for is a better guide: ask Rich for recent sales.
A rough guide only. Put in the rate your lender quotes you. Leaves out property tax and, under 20% down, mortgage insurance.
Listed by eXp Realty. Listing data from the Calgary Real Estate Board, supplied by CREA’s DDF®. Last updated Sep 13, 2026.
50 photos  50 photos
 12 photos
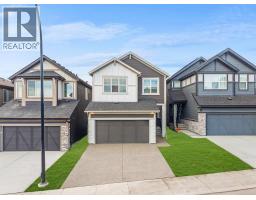
 Price drop $15K 47 photos
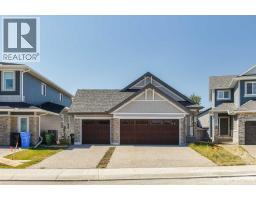
 50 photos
 45 photos

This website is operated by Rich Baldy, REALTOR®, CIR Realty, #100, 707 10 Avenue SW, Calgary, AB T2R 0B3, office 403-294-1500. Rich is a member of The Canadian Real Estate Association.
REALTOR®, REALTORS®, and the REALTOR® logo are certification marks that are owned by REALTOR® Canada Inc. and licensed exclusively to The Canadian Real Estate Association (CREA). These certification marks identify real estate professionals who are members of CREA and who must abide by CREA’s By-Laws, Rules, and the REALTOR® Code. The MLS® trademark and the MLS® logo are owned by CREA and identify the quality of services provided by real estate professionals who are members of CREA.
By using this site you agree to its Terms of Use.