 50 photos
$824,900
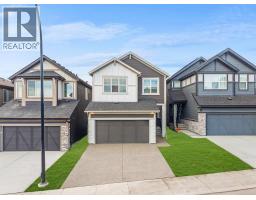
54 Legacy Heath SE
Legacy, Calgary
4 bd · 3 ba · 2,477 sq ft
Listed by RE/MAX House of Real Estate
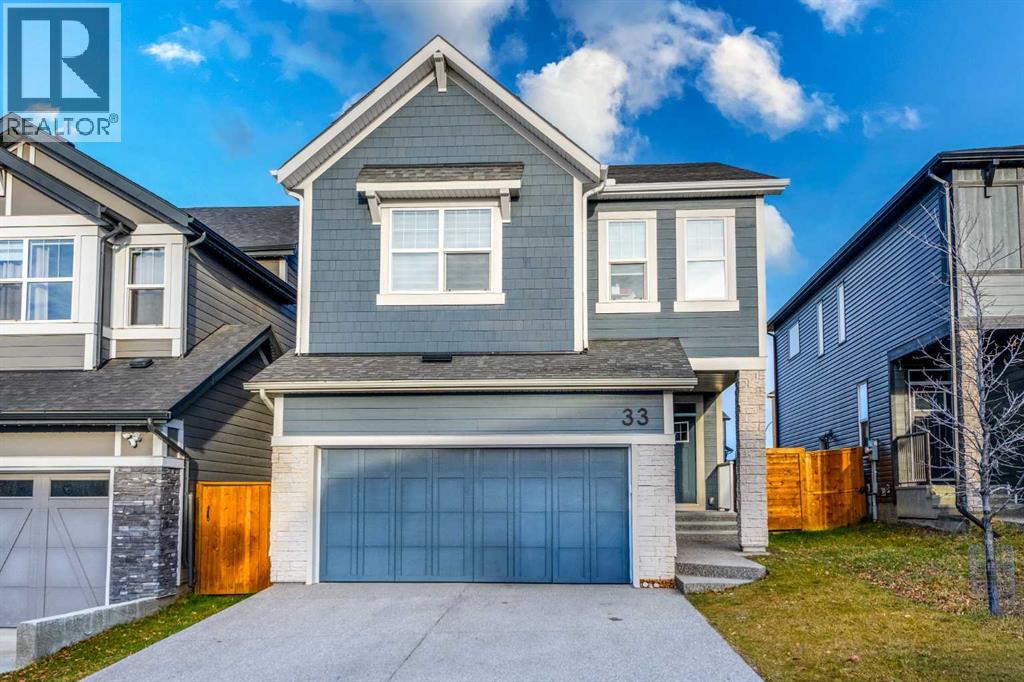
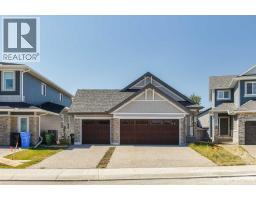
33 Legacy Reach View SE
Legacy, Calgary, T2X4T6
3 bed · 3 bath · 2,309 sq ft · House
Listed by CIR Realty
MLS® Number: A2357639 · 9 days on market
**COME JOIN US AT OUR OPEN HOUSE THIS SATURDAY NOVEMBER 14TH FROM 11 AM-3PM AND SUNDAY NOVEMBER 15TH FROM 12 -2 PM - 2-5 PM** Discover comfortable family living in the desirable community of Legacy in Southeast Calgary.The main floor welcomes you with an impressive open-to-below design that creates a bright and spacious feel. The kitchen features stainless steel appliances, a central island, ample cabinet space, and a separate spice kitchen. The open living and dining areas offer a great setting for everyday living and entertaining. An additional main-floor family space provides the flexibility to be used as a home office or study.The upper floor offers three well-sized bedrooms, two full bathrooms, and an additional living area, providing a functional layout with room for the whole family.Enjoy the convenience of living close to parks, playgrounds, walking and cycling pathways, shopping, restaurants, and other everyday amenities in Legacy.Come and experience all this home has to offer. Book your private showing today! (id:67937)
| Property type | Single Family, House |
|---|---|
| Ownership | Freehold |
| Year built | 2022 |
| Storeys | 2 |
| Bedrooms | 3 above grade, 0 below |
| Half baths | 1 |
| Living area | 2,309 sq ft |
| Price per sq ft | $355 |
| Days on market | 9 |
| Lot size | 349 square meters |
| Basement | Unfinished, Full |
| Parking | 4 (Attached Garage) |
| Heating | Forced air, Natural gas |
| Cooling | Central air conditioning |
| Flooring | Carpeted, Other |
| Construction | Wood frame |
| Foundation | Poured Concrete |
| Fireplaces | 1 |
| Appliances | Refrigerator, Cooktop - Electric, Gas stove(s), Dishwasher, Oven - Built-In, Hood Fan, Washer & Dryer |
| Fencing | Fence |
| Property tax | $5,383 (2026) |
| Zoning | R-1N |
| Level | Room | Size |
|---|---|---|
| Main level | Living room | 15.92 Ft x 12.42 Ft |
| Main level | 2pc Bathroom | 4.92 Ft x 4.83 Ft |
| Main level | Dining room | 9.83 Ft x 12.00 Ft |
| Main level | Foyer | 10.58 Ft x 6.00 Ft |
| Main level | Family room | 14.58 Ft x 10.92 Ft |
| Main level | Kitchen | 12.83 Ft x 12.00 Ft |
| Main level | Other | 7.17 Ft x 6.92 Ft |
| Second level | 5pc Bathroom | 11.75 Ft x 6.33 Ft |
| Second level | 5pc Bathroom | 12.33 Ft x 10.00 Ft |
| Second level | Bedroom | 12.00 Ft x 10.17 Ft |
| Second level | Bedroom | 9.92 Ft x 11.92 Ft |
| Second level | Family room | 19.42 Ft x 14.33 Ft |
| Second level | Laundry room | 9.42 Ft x 5.25 Ft |
| Second level | Primary Bedroom | 15.92 Ft x 13.92 Ft |
| Second level | Other | 7.83 Ft x 10.58 Ft |
From the house listings on this site today. What homes actually sold for is a better guide: ask Rich for recent sales.
A rough guide only. Put in the rate your lender quotes you. Leaves out property tax and, under 20% down, mortgage insurance.
Listed by CIR Realty. Listing data from the Calgary Real Estate Board, supplied by CREA’s DDF®. Last updated Nov 16, 2026.
50 photos  29 photos
 50 photos
 50 photos
 New · 2d ago 40 photos
 45 photos

This website is operated by Rich Baldy, REALTOR®, CIR Realty, #100, 707 10 Avenue SW, Calgary, AB T2R 0B3, office 403-294-1500. Rich is a member of The Canadian Real Estate Association.
REALTOR®, REALTORS®, and the REALTOR® logo are certification marks that are owned by REALTOR® Canada Inc. and licensed exclusively to The Canadian Real Estate Association (CREA). These certification marks identify real estate professionals who are members of CREA and who must abide by CREA’s By-Laws, Rules, and the REALTOR® Code. The MLS® trademark and the MLS® logo are owned by CREA and identify the quality of services provided by real estate professionals who are members of CREA.
By using this site you agree to its Terms of Use.