 50 photos
$775,000
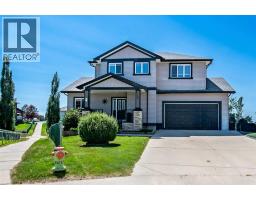
21 Barber Street NW
Langdon
3 bd · 3 ba · 2,269 sq ft
Listed by RE/MAX Key
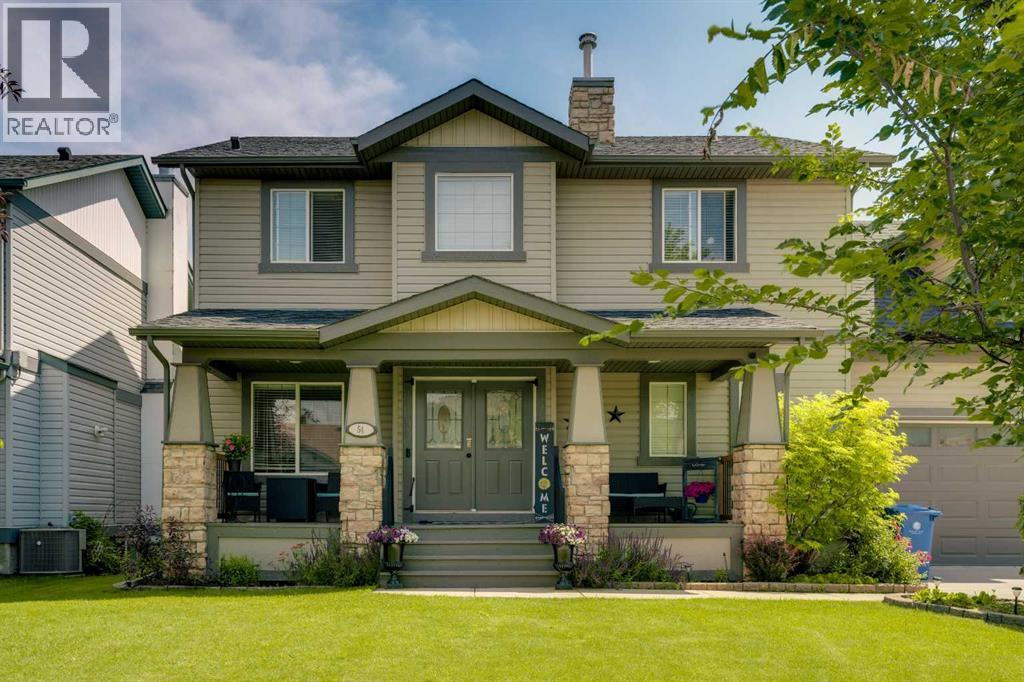
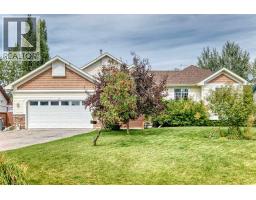
54 Thomas Street NW
Langdon, T0J1X2
4 bed · 4 bath · 2,498 sq ft · House
Listed by RE/MAX Realty Professionals
MLS® Number: A2329211 · 127 days on market
Offered to the market for the first time, this custom-built family home sits on an impressive 0.23-acre lot on one of Langdon's beautiful tree-lined streets. Boasting over 3400 sq. ft. of fully developed living space, this exceptional 4-bedroom home offers the perfect blend of comfort, functionality, and space. A charming front porch welcomes you into the bright, open-concept main floor featuring a private office, a spacious family room with a cozy fireplace, and a functional kitchen with updated appliances, central island with seating and walk-through pantry. The dining area opens onto a massive rear deck, creating the perfect space for entertaining or enjoying the expansive backyard. The convenient 2 piece bath and a laundry room with walk-in closet complete this level. Upstairs, you'll find the bonus room over the garage - great for a playroom or guest room and the spacious primary retreat complete with ensuite with soaker tub, separate shower and walk-in closet. There are two additional good sized bedrooms and a full bathroom. The fully developed lower level offers a large recreation room, a fourth bedroom, a 3-piece bathroom with walk-in shower and an abundance of storage space. Recent updates include fresh paint throughout and vinyl plank flooring. Car enthusiasts, hobbyists, and families alike will appreciate the oversized double attached garage with 80-amp service, expansive driveway, and the additional single detached garage with 60-amp service was added in 2021. The detached garage has been drywalled, painted, with extra shop lights installed and fitted with 20-amp plugs every 6 feet throughout and 20-amp plugs on the exterior. With ample room for vehicles, RV parking, recreational toys, or a workshop, this property truly has it all. This is a rare opportunity to own a well maintained, one-owner custom home in one of Langdon's most desirable locations - a 2 Minute walk from School, close to Restaurants, parks and playgrounds and an easy commute to the cit y. (id:67937)
| Property type | Single Family, House |
|---|---|
| Ownership | Freehold |
| Year built | 2002 |
| Storeys | 2 |
| Bedrooms | 3 above grade, 1 below |
| Half baths | 1 |
| Living area | 2,498 sq ft |
| Price per sq ft | $306 |
| Days on market | 127 |
| Lot size | 0.23 acres |
| Basement | Finished, Full, Walk-up |
| Parking | 4 (Attached Garage, Detached Garage, Oversize) |
| Heating | Forced air |
| Cooling | None |
| Flooring | Carpeted, Other, Ceramic Tile, Vinyl Plank |
| Construction | Wood frame |
| Foundation | Poured Concrete |
| Fireplaces | 1 |
| Appliances | Washer, Refrigerator, Gas stove(s), Dishwasher, Dryer, Microwave, Hood Fan |
| Fencing | Fence |
| Property tax | $3,922 (2026) |
| Zoning | TBV |
| Level | Room | Size |
|---|---|---|
| Main level | Living room | 17.33 Ft x 13.67 Ft |
| Main level | Dining room | 12.67 Ft x 13.33 Ft |
| Main level | Kitchen | 15.17 Ft x 12.42 Ft |
| Main level | Den | 11.83 Ft x 13.25 Ft |
| Main level | 2pc Bathroom | |
| Main level | Laundry room | 13.08 Ft x 6.00 Ft |
| Upper Level | Primary Bedroom | 14.08 Ft x 16.42 Ft |
| Upper Level | 5pc Bathroom | |
| Upper Level | Bedroom | 10.25 Ft x 16.50 Ft |
| Upper Level | Bedroom | 11.08 Ft x 11.58 Ft |
| Upper Level | Bonus Room | 18.33 Ft x 14.00 Ft |
| Upper Level | 4pc Bathroom | |
| Basement | Recreational, Games room | 20.83 Ft x 31.92 Ft |
| Basement | Bedroom | 11.75 Ft x 13.67 Ft |
| Basement | 3pc Bathroom |
A rough guide only. Put in the rate your lender quotes you. Leaves out property tax and, under 20% down, mortgage insurance.
Listed by RE/MAX Realty Professionals. Listing data from the Calgary Real Estate Board, supplied by CREA’s DDF®. Last updated Oct 16, 2026.
50 photos  49 photos
 39 photos
 36 photos
 50 photos
 41 photos

This website is operated by Rich Baldy, REALTOR®, CIR Realty, #100, 707 10 Avenue SW, Calgary, AB T2R 0B3, office 403-294-1500. Rich is a member of The Canadian Real Estate Association.
REALTOR®, REALTORS®, and the REALTOR® logo are certification marks that are owned by REALTOR® Canada Inc. and licensed exclusively to The Canadian Real Estate Association (CREA). These certification marks identify real estate professionals who are members of CREA and who must abide by CREA’s By-Laws, Rules, and the REALTOR® Code. The MLS® trademark and the MLS® logo are owned by CREA and identify the quality of services provided by real estate professionals who are members of CREA.
By using this site you agree to its Terms of Use.