 35 photos
$750,000
17 Dain Place NW
Langdon
6 bd · 3 ba · 1,673 sq ft
Listed by CIR Realty
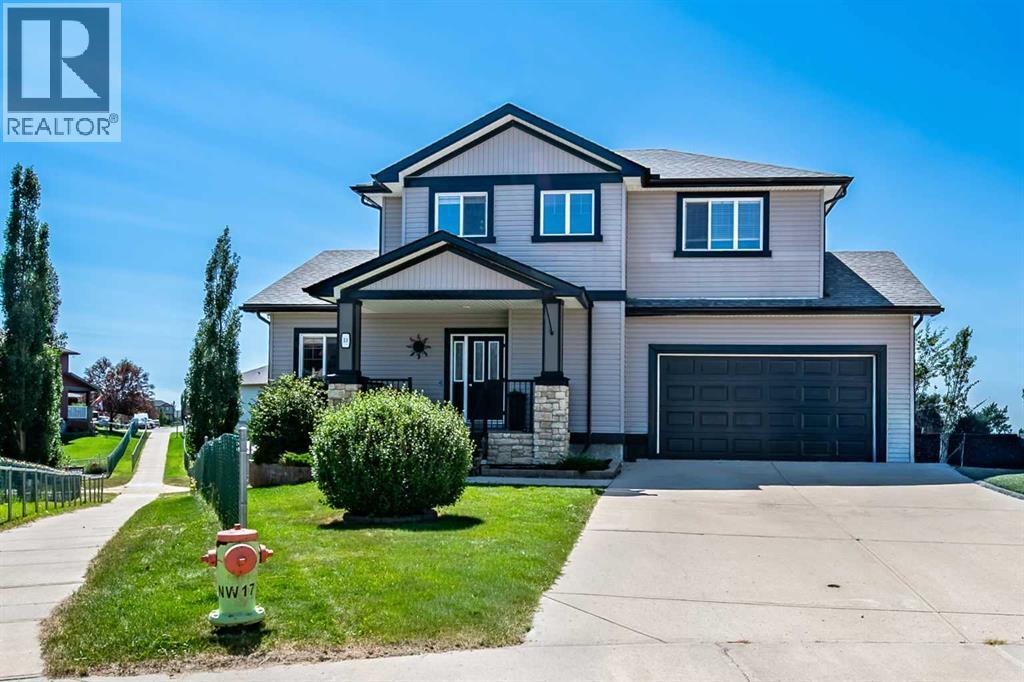
13 Dain Place NW
Langdon, T0J1X2
5 bed · 4 bath · 1,983 sq ft · House
Listed by RE/MAX Landan Real Estate
MLS® Number: A2349762 · 50 days on market
Rare opportunity! Tucked away at the end of a quiet cul-de-sac, this exceptional 5-bedroom walkout home sits on an incredible ¼-acre south-facing pie-shaped lot backing onto a walking path, offering outstanding privacy, all-day sunshine, and an outdoor lifestyle that's hard to match. The spectacular backyard is designed for entertaining and family living, featuring mature landscaping, massive backyard, a fire pit, two storage sheds, an 80ft RV pad, extra driveway parking, and a 10' x 40' gravel pad—ideal for a future swim spa or additional recreational space. The oversized double attached garage boasts 15-foot ceilings, making it lift-ready, and includes built-in shelving and bike racks. Inside, you'll be welcomed by a spacious foyer leading to a flexible dining room. Birch hardwood flooring flows throughout the main living areas, where soaring vaulted ceilings and a gas fireplace create a warm and inviting family room. The chef-inspired kitchen offers rich cabinetry, a large centre island, walk-through pantry, and patio doors opening onto an impressive 800 sq. ft. deck overlooking the stunning backyard. Stay comfortable year-round with the added benefit of central air conditioning. Upstairs features a bright bonus room, three generous bedrooms, upper-floor laundry, and a spacious primary retreat complete with mountain views, a skylight, walk-in closet, dual vanities, soaker tub, and separate shower. The fully finished walkout basement with 9-foot ceilings includes a large recreation room, two additional bedrooms, a full bathroom, and plenty of storage—perfect for teenagers, guests, or multi-generational living. Enjoy the best of Langdon's small-town charm with schools, parks, growing amenities, and an easy commute to Calgary. (id:67937)
| Property type | Single Family, House |
|---|---|
| Ownership | Freehold |
| Year built | 2007 |
| Storeys | 2 |
| Bedrooms | 3 above grade, 2 below |
| Half baths | 1 |
| Living area | 1,983 sq ft |
| Price per sq ft | $376 |
| Days on market | 50 |
| Lot size | 0.27 acres |
| Basement | Finished, Full, Walk out |
| Parking | 6 (Detached Garage, Parking Pad, RV, Oversize) |
| Heating | Natural gas, Central heating |
| Cooling | Central air conditioning |
| Flooring | Hardwood, Carpeted, Ceramic Tile |
| Construction | Poured concrete, Wood frame |
| Foundation | Poured Concrete |
| Fireplaces | 1 |
| Appliances | Washer, Refrigerator, Dishwasher, Stove, Dryer, Hood Fan, Window Coverings, Garage door opener |
| Features | Cul-de-sac, PVC window, Closet Organizers |
| Fencing | Fence |
| Property tax | $3,670 (2026) |
| Zoning | DC75 |
| Level | Room | Size |
|---|---|---|
| Main level | Other | 9.83 Ft x 6.42 Ft |
| Main level | Den | 12.50 Ft x 10.00 Ft |
| Main level | Living room | 15.00 Ft x 13.00 Ft |
| Main level | Dining room | 10.00 Ft x 7.83 Ft |
| Main level | Other | 16.00 Ft x 8.50 Ft |
| Upper Level | Primary Bedroom | 13.00 Ft x 12.00 Ft |
| Upper Level | Bedroom | 11.00 Ft x 9.08 Ft |
| Upper Level | Bedroom | 12.00 Ft x 10.42 Ft |
| Upper Level | Bonus Room | 14.25 Ft x 13.42 Ft |
| Upper Level | Laundry room | 5.25 Ft x 3.17 Ft |
| Basement | Family room | 6.83 Ft x 15.17 Ft |
| Basement | Bedroom | 10.25 Ft x 9.33 Ft |
| Basement | Bedroom | 14.17 Ft x 8.00 Ft |
| Basement | Other | 8.83 Ft x 7.50 Ft |
| Main level | 2pc Bathroom | 4.75 Ft x 4.42 Ft |
| Upper Level | 4pc Bathroom | 6.67 Ft x 6.00 Ft |
| Upper Level | 5pc Bathroom | 15.25 Ft x 8.17 Ft |
| Basement | 3pc Bathroom | 9.33 Ft x 5.00 Ft |
A rough guide only. Put in the rate your lender quotes you. Leaves out property tax and, under 20% down, mortgage insurance.
Listed by RE/MAX Landan Real Estate. Listing data from the Calgary Real Estate Board, supplied by CREA’s DDF®. Last updated Oct 2, 2026.
35 photos  50 photos
 50 photos
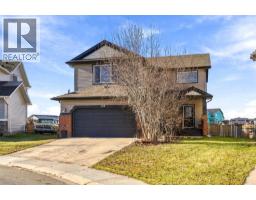 49 photos
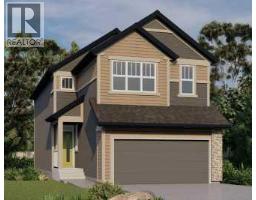 8 photos
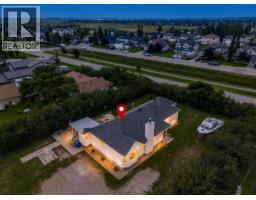 46 photos

This website is operated by Rich Baldy, REALTOR®, CIR Realty, #100, 707 10 Avenue SW, Calgary, AB T2R 0B3, office 403-294-1500. Rich is a member of The Canadian Real Estate Association.
REALTOR®, REALTORS®, and the REALTOR® logo are certification marks that are owned by REALTOR® Canada Inc. and licensed exclusively to The Canadian Real Estate Association (CREA). These certification marks identify real estate professionals who are members of CREA and who must abide by CREA’s By-Laws, Rules, and the REALTOR® Code. The MLS® trademark and the MLS® logo are owned by CREA and identify the quality of services provided by real estate professionals who are members of CREA.
By using this site you agree to its Terms of Use.