 39 photos
$399,900
109 Bonitz Court
Carseland
4 bd · 3 ba · 1,116 sq ft
Listed by Century 21 Foothills Real Estate
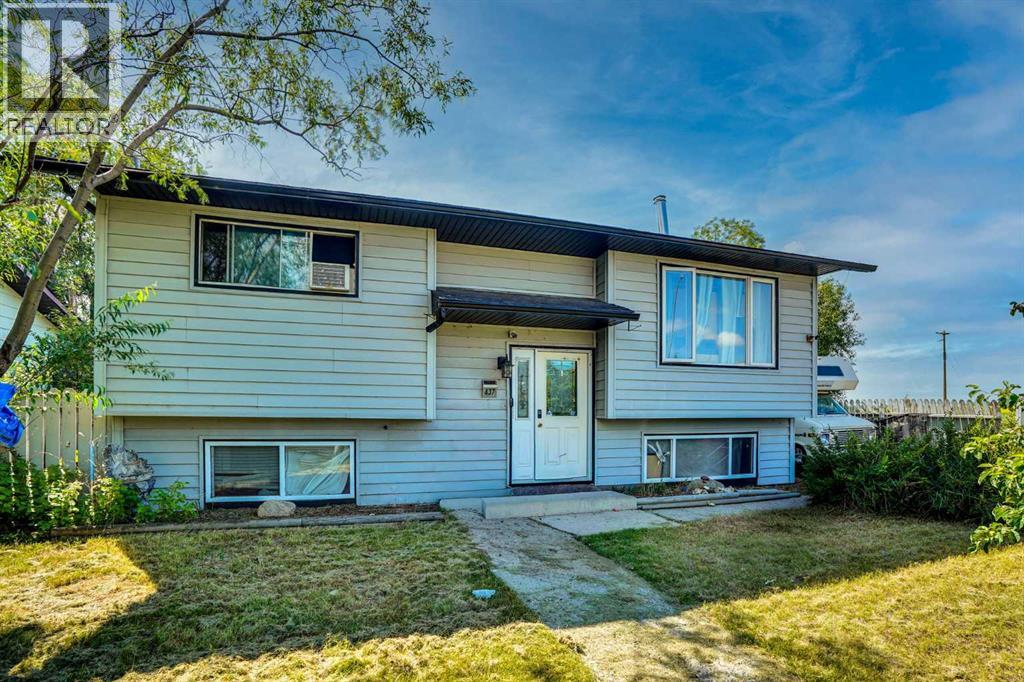
437 Mckinnon Drive
Carseland, T0J0M0
3 bed · 2 bath · 871 sq ft · House
Listed by RE/MAX Landan Real Estate
MLS® Number: A2330488 · 125 days on market
Price Adjusted to SELL! Owner Relocating. Renovation Materials Included. Immediate Possession. Living on the Edge.........of Town .Enjoy the open views from your kitchen window. Corner Lot. Open fields and Green Space on two Sides. Mountain Views. RV Parking. Substantial Off Street Parking. Bright Bilevel. Fully Developed. Double Garage, 2 Doors, one Extra High Heated, 220. Cabinets, Cement Floor. Treed Yard. Spacious West Deck. Mountain Fenced Yard. Great Neighbors. Priced to Sell. Come See.. It's IN to be OUT edge of Town. A beautiful home located in Carseland AB. Priced to SELL! Move In NOW. Immediate Possession. Peaceful Small Town community. Bright and spacious home features 4 bedrooms and 2 bathrooms, with upgraded flooring, windows, and appliances. Renovation materials included. West facing deck plus backyard is perfect for enjoying the evening sun. Additional features include a double detached garage, rear alley access, and two off-street parking areas, along with additional side access off street parking. The private, landscaped yard offers plenty of space for relaxation or entertaining. Located just minutes from Carseland School (K–6), Wyndham Park, the Bow River for fishing, and Speargrass Golf Course, this home offers the best of small-town living with quick access to amenities and recreation. Carseland is a friendly hamlet in Wheatland County, situated along Highway 24, approximately 23 km south of Cheadle and 26 km south of Strathmore. Commuters will appreciate being only minutes away from major employment opportunities including CGC Manufacturing (wallboard), 220,000 square foot wallboard manufacturing plant in Wheatland County. The new facility in Wheatland County will produce approximately 450 million square feet of sheet rock wallboard annually. The project will support 200 construction jobs, and more than 100 high-value manufacturing jobs. De Havilland Canada, Phyto Organics, and Nutrien Plant. This upgraded home is move-in ready; come see why C arseland AB is the perfect place to call home! Employment OpportunitiesDirections: Carseland is a Hamlet in Alberta, Canada within Wheatland County. It is located on Highway 24, approximately 23 km south of Cheadle and 26 km south of Strathmore.100 high-value manufacturing jobs. De Havilland Canada, Phyto Organics, and Nutrien Plant. This upgraded home is move-in ready; come see why Carseland AB is the perfect place to call home! Employment Opportunities. (id:67937)
| Property type | Single Family, House |
|---|---|
| Ownership | Freehold |
| Year built | 1979 |
| Bedrooms | 2 above grade, 1 below |
| Half baths | 1 |
| Living area | 871 sq ft |
| Price per sq ft | $448 |
| Days on market | 125 |
| Lot size | 6,048 square feet |
| Basement | Partially finished, Full |
| Parking | 6 (Detached Garage, RV) |
| Heating | Forced air |
| Cooling | None |
| Flooring | Laminate |
| Construction | Wood frame |
| Foundation | Poured Concrete |
| Appliances | Refrigerator, Dishwasher, Washer & Dryer |
| Features | Back lane, PVC window |
| Fencing | Fence |
| Property tax | $1,629 (2026) |
| Zoning | HRG Hamlet |
| Level | Room | Size |
|---|---|---|
| Main level | 5pc Bathroom | 7.17 Ft x 9.08 Ft |
| Main level | Bedroom | 10.08 Ft x 9.00 Ft |
| Main level | Kitchen | 16.67 Ft x 12.75 Ft |
| Main level | Living room | 13.08 Ft x 10.50 Ft |
| Main level | Foyer | 6.58 Ft x 4.00 Ft |
| Main level | Pantry | 2.25 Ft x 3.83 Ft |
| Main level | Primary Bedroom | 11.00 Ft x 9.92 Ft |
| Lower level | 1pc Bathroom | 7.25 Ft x 7.42 Ft |
| Lower level | Bedroom | 13.92 Ft x 12.25 Ft |
| Lower level | Laundry room | 7.58 Ft x 7.42 Ft |
| Lower level | Recreational, Games room | 12.42 Ft x 20.08 Ft |
| Main level | Storage | 9.08 Ft x 8.58 Ft |
| Lower level | Other | 7.08 Ft x 7.42 Ft |
A rough guide only. Put in the rate your lender quotes you. Leaves out property tax and, under 20% down, mortgage insurance.
Listed by RE/MAX Landan Real Estate. Listing data from the Calgary Real Estate Board, supplied by CREA’s DDF®. Last updated Nov 6, 2026.
39 photos  29 photos

This website is operated by Rich Baldy, REALTOR®, CIR Realty, #100, 707 10 Avenue SW, Calgary, AB T2R 0B3, office 403-294-1500. Rich is a member of The Canadian Real Estate Association.
REALTOR®, REALTORS®, and the REALTOR® logo are certification marks that are owned by REALTOR® Canada Inc. and licensed exclusively to The Canadian Real Estate Association (CREA). These certification marks identify real estate professionals who are members of CREA and who must abide by CREA’s By-Laws, Rules, and the REALTOR® Code. The MLS® trademark and the MLS® logo are owned by CREA and identify the quality of services provided by real estate professionals who are members of CREA.
By using this site you agree to its Terms of Use.