 19 photos
$390,000
437 Mckinnon Drive
Carseland
3 bd · 2 ba · 871 sq ft
Listed by RE/MAX Landan Real Estate
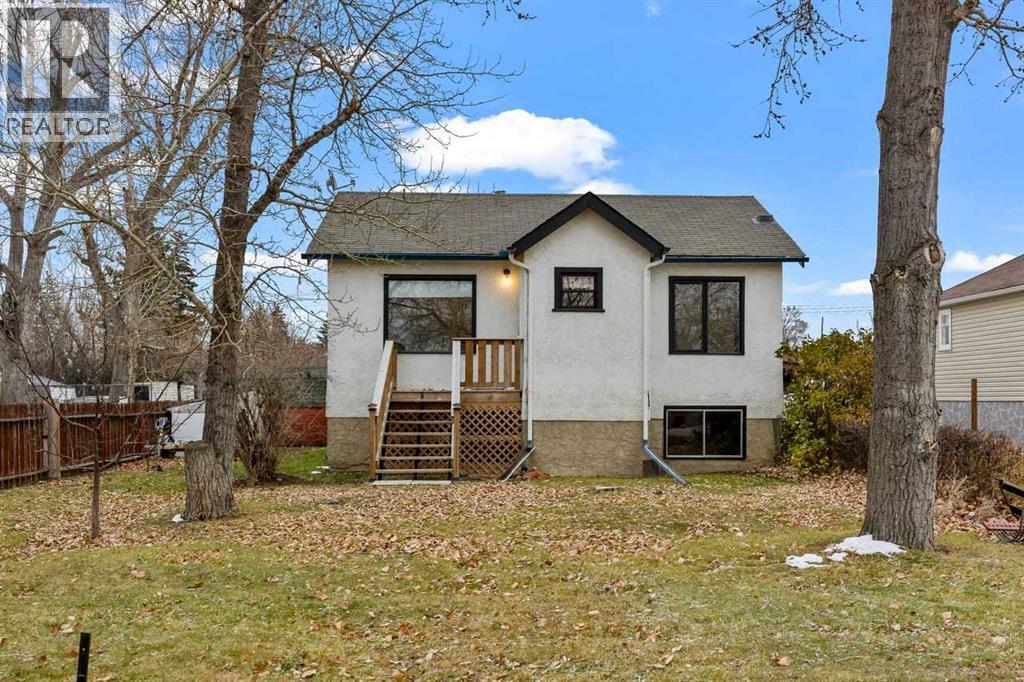
209 Main Street
Carseland, T0M0M0
3 bed · 1 bath · 702 sq ft · House
Listed by Century 21 Foothills Real Estate
MLS® Number: A2355740 · 23 days on market
Immediate possession!!!! Welcome to this charming 3-bedroom, 1-bathroom home in the welcoming community of Carseland. The open and inviting living room provides a comfortable space to relax and gather, while the functional kitchen offers practical space for everyday living and meal preparation. Outside, enjoy the huge yard with plenty of room for kids, pets, gardening, entertaining, or simply enjoying the outdoors. The property features convenient front driveway access with a carport, as well as back alley access and a single detached garage, providing plenty of parking and storage options. Carseland offers a small-town lifestyle with a local school, grocery and convenience options, restaurants, library, community hall, recreation facilities, parks, playgrounds, and easy access to the Bow River and Wyndham-Carseland Provincial Park. Additional shopping, dining, and services are available in nearby Strathmore. A great opportunity to enjoy a comfortable home with a spacious yard, multiple parking options, and plenty of outdoor space in a friendly, close-knit community. (id:67937)
| Property type | Single Family, House |
|---|---|
| Ownership | Freehold |
| Year built | 1960 |
| Storeys | 1 |
| Bedrooms | 2 above grade, 1 below |
| Half baths | 0 |
| Living area | 702 sq ft |
| Price per sq ft | $470 |
| Days on market | 23 |
| Lot size | 7,188 square feet |
| Basement | Partially finished, Full |
| Parking | 3 (Detached Garage) |
| Heating | Forced air, Natural gas |
| Cooling | None |
| Flooring | Laminate |
| Foundation | Poured Concrete |
| Appliances | Washer, Refrigerator, Stove, Dryer, Microwave Range Hood Combo |
| Features | Back lane, Level |
| Fencing | Fence |
| Property tax | $1,019 (2026) |
| Zoning | HRG Hamlet |
| Level | Room | Size |
|---|---|---|
| Main level | Kitchen | 10.58 Ft x 12.00 Ft |
| Main level | Bedroom | 7.67 Ft x 11.67 Ft |
| Main level | Living room | 11.25 Ft x 15.75 Ft |
| Main level | Primary Bedroom | 11.00 Ft x 11.17 Ft |
| Main level | 4pc Bathroom | 4.83 Ft x 7.92 Ft |
| Main level | Other | 4.00 Ft x 4.00 Ft |
| Basement | Family room | 11.00 Ft x 32.00 Ft |
| Basement | Bedroom | 11.17 Ft x 13.00 Ft |
| Basement | Laundry room | 11.42 Ft x 11.00 Ft |
A rough guide only. Put in the rate your lender quotes you. Leaves out property tax and, under 20% down, mortgage insurance.
Listed by Century 21 Foothills Real Estate. Listing data from the Calgary Real Estate Board, supplied by CREA’s DDF®. Last updated Oct 30, 2026.
19 photos 
This website is operated by Rich Baldy, REALTOR®, CIR Realty, #100, 707 10 Avenue SW, Calgary, AB T2R 0B3, office 403-294-1500. Rich is a member of The Canadian Real Estate Association.
REALTOR®, REALTORS®, and the REALTOR® logo are certification marks that are owned by REALTOR® Canada Inc. and licensed exclusively to The Canadian Real Estate Association (CREA). These certification marks identify real estate professionals who are members of CREA and who must abide by CREA’s By-Laws, Rules, and the REALTOR® Code. The MLS® trademark and the MLS® logo are owned by CREA and identify the quality of services provided by real estate professionals who are members of CREA.
By using this site you agree to its Terms of Use.