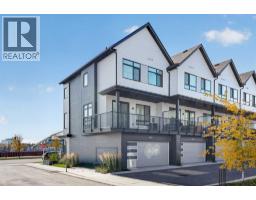
 44 photos
$675,000
267 Dieppe Drive SW
Currie Barracks, Calgary
4 bd · 3 ba · 1,514 sq ft
Listed by eXp Realty
Open Sat Nov 21, 1–4 pm
171 Dieppe Drive SW
Currie Barracks, Calgary, T3E8H6
3 bed · 3 bath · 1,463 sq ft · Row / Townhouse
Listed by Town Residential
MLS® Number: A2329484 · 121 days on market
Want to go with someone on your side? Ask Rich to meet you there.
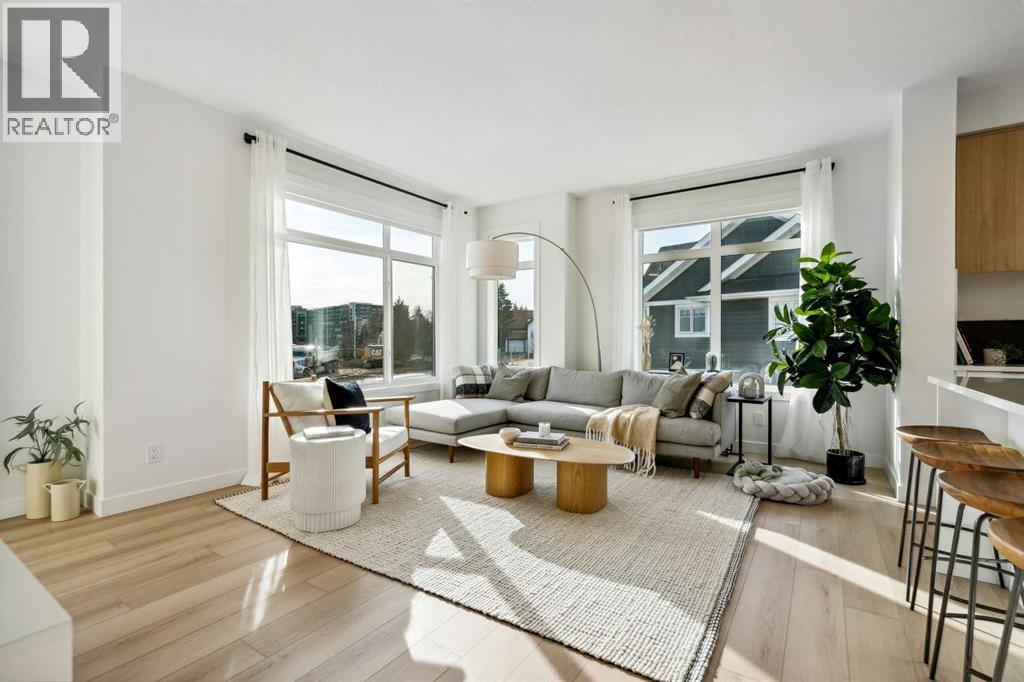
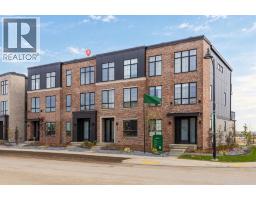
***OPEN HOUSE Saturday & Sunday 1-4pm, please visit Sales Centre at 285 Dieppe Drive SW*** 1,463 SQ.FT | 3-BED | 2.5-BATH | 2-CAR ATTACHED GARAGE | END UNIT | EXTRA WINDOWS | LOW CONDO FEES. Welcome to 171 Dieppe Drive SW, an end-unit former showhome in the Billy community by Anthem Properties in the heart of Currie. Large windows on three sides fill the home with natural light, creating a bright, airy main floor with 9' ceilings and an oversized kitchen that flows effortlessly into the living and dining areas. Quartz countertops, durable LVT flooring, and a full appliance package with a gas range and chimney hood fan add to the home’s modern appeal. Enjoy two outdoor spaces—a front patio and an oversized balcony—along with the convenience of air-conditioning rough-in, window coverings throughout, and an upper floor with a full-size washer and dryer, a well-appointed primary suite with walk-in closet and ensuite, and two additional bedrooms. An oversized double attached garage provides exceptional parking and storage. With a nearby dog park, restaurants, quality schools, and quick access to Marda Loop, this home offers comfortable, contemporary living in a highly walkable community. **First time homebuyers may qualify for a GST rebate up to $35,000. Contact builder for details** (id:67937)
| Property type | Single Family, Row / Townhouse |
|---|---|
| Ownership | Freehold |
| Year built | 2022 |
| Storeys | 3 |
| Bedrooms | 3 above grade, 0 below |
| Half baths | 1 |
| Living area | 1,463 sq ft |
| Price per sq ft | $509 |
| Days on market | 121 |
| Lot size | 120 square meters |
| Basement | None |
| Parking | 2 (Attached Garage) |
| Heating | Forced air |
| Cooling | None |
| Flooring | Carpeted, Ceramic Tile, Vinyl Plank |
| Foundation | Poured Concrete |
| Appliances | Washer, Refrigerator, Gas stove(s), Dishwasher, Dryer, Microwave, Hood Fan |
| Features | Closet Organizers, No Animal Home, No Smoking Home, Parking |
| Fencing | Not fenced |
| Condo / HOA fee | $323.61 monthly |
| Property tax | $4,937 (2026) |
| Zoning | DC |
| Level | Room | Size |
|---|---|---|
| Main level | 2pc Bathroom | 4.08 Ft x 6.58 Ft |
| Main level | Dining room | 12.08 Ft x 9.08 Ft |
| Main level | Kitchen | 12.42 Ft x 9.08 Ft |
| Main level | Living room | 22.08 Ft x 15.42 Ft |
| Upper Level | 4pc Bathroom | 5.00 Ft x 8.83 Ft |
| Upper Level | 4pc Bathroom | 9.00 Ft x 8.83 Ft |
| Upper Level | Bedroom | 9.92 Ft x 8.92 Ft |
| Upper Level | Bedroom | 9.25 Ft x 11.92 Ft |
| Upper Level | Primary Bedroom | 10.17 Ft x 13.83 Ft |
From the row / townhouse listings on this site today. What homes actually sold for is a better guide: ask Rich for recent sales.
A rough guide only. Put in the rate your lender quotes you. Leaves out property tax, the condo fee and, under 20% down, mortgage insurance.
Listed by Town Residential. Listing data from the Calgary Real Estate Board, supplied by CREA’s DDF®. Last updated Nov 16, 2026.
44 photos 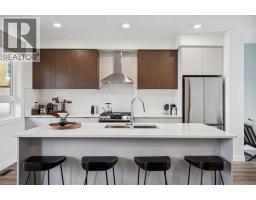 32 photos
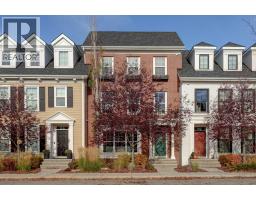 Price drop $15.9K 46 photos
 50 photos
 Price drop $2.4K 41 photos
 48 photos

This website is operated by Rich Baldy, REALTOR®, CIR Realty, #100, 707 10 Avenue SW, Calgary, AB T2R 0B3, office 403-294-1500. Rich is a member of The Canadian Real Estate Association.
REALTOR®, REALTORS®, and the REALTOR® logo are certification marks that are owned by REALTOR® Canada Inc. and licensed exclusively to The Canadian Real Estate Association (CREA). These certification marks identify real estate professionals who are members of CREA and who must abide by CREA’s By-Laws, Rules, and the REALTOR® Code. The MLS® trademark and the MLS® logo are owned by CREA and identify the quality of services provided by real estate professionals who are members of CREA.
By using this site you agree to its Terms of Use.