 32 photos
$666,645
132 Quesnay Wood Link SW
Currie Barracks, Calgary
4 bd · 3 ba · 1,450 sq ft
Listed by Town Residential
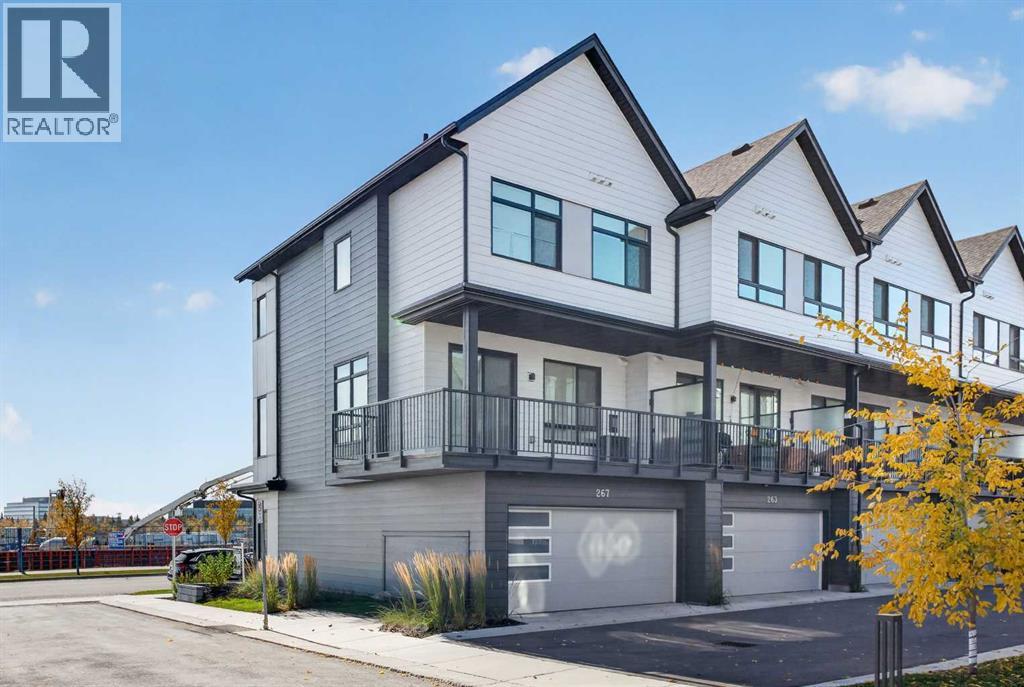
267 Dieppe Drive SW
Currie Barracks, Calgary, T3E8H6
4 bed · 3 bath · 1,514 sq ft · Row / Townhouse
Listed by eXp Realty
MLS® Number: A2350865 · 44 days on market
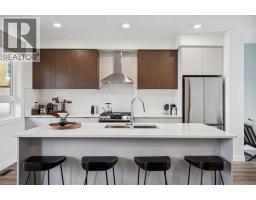
OPEN HOUSE - SUNDAY 1PM-4PM ! Welcome to 267 Dieppe Drive SW — a bright, modern CORNER UNIT offering exceptional natural light, generous living space and an unbeatable inner-city location just minutes from Mount Royal University, Marda Loop and downtown.Large operable windows on THREE SIDES flood the home with natural light and fresh air, while 9’ ceilings create an open and airy feel throughout the main living level. The oversized kitchen is designed for both everyday living and entertaining, featuring quartz countertops, durable LVP flooring, a full appliance package with GAS RANGE and chimney hood fan, and seamless flow into the spacious dining and living areas.Step outside and enjoy TWO private outdoor spaces — a welcoming front patio plus an oversized WRAPAROUND BALCONY — giving you plenty of room to relax, entertain or enjoy the sunshine.Upstairs, the well-appointed primary suite features a walk-in closet and private ensuite, complemented by two additional bedrooms and a full-size washer and dryer. The flexible floor plan offers up to FOUR bedrooms, or 3 bedrooms plus a dedicated den/home office — ideal for professionals, families or anyone needing extra work-from-home space.Additional highlights include CENTRAL A/C, window coverings throughout, LOW CONDO FEES and an OVERSIZED DOUBLE ATTACHED GARAGE that is fully finished and painted, providing excellent parking, storage and year-round convenience.Set in a highly walkable community surrounded by parks, playgrounds, schools, a nearby dog park and local restaurants, cafés and amenities, with quick access to the shops and dining of Marda Loop and approximately 8 minutes to downtown.Modern, bright and exceptionally well located, this is inner-city living with the space, comfort and functionality that are increasingly hard to find. (id:67937)
| Property type | Single Family, Row / Townhouse |
|---|---|
| Ownership | Freehold |
| Year built | 2023 |
| Storeys | 3 |
| Bedrooms | 3 above grade, 1 below |
| Half baths | 1 |
| Living area | 1,514 sq ft |
| Price per sq ft | $446 |
| Days on market | 44 |
| Lot size | 99 square meters |
| Basement | None |
| Parking | 2 (Attached Garage, Other) |
| Heating | Forced air, Natural gas |
| Cooling | Central air conditioning |
| Flooring | Tile, Carpeted, Vinyl Plank |
| Construction | Wood frame |
| Foundation | Poured Concrete |
| Appliances | Washer, Refrigerator, Dishwasher, Stove, Dryer, Microwave, Hood Fan, Window Coverings, Garage door opener |
| Features | Closet Organizers |
| Fencing | Not fenced |
| Condo / HOA fee | $340.00 monthly |
| Property tax | $5,060 (2026) |
| Zoning | DC |
| Level | Room | Size |
|---|---|---|
| Main level | 2pc Bathroom | 8.42 Ft x 3.17 Ft |
| Main level | Dining room | 11.42 Ft x 8.83 Ft |
| Main level | Kitchen | 15.50 Ft x 13.58 Ft |
| Main level | Living room | 12.42 Ft x 10.92 Ft |
| Lower level | Bedroom | 8.00 Ft x 10.83 Ft |
| Lower level | Foyer | 12.17 Ft x 7.00 Ft |
| Lower level | Furnace | 3.58 Ft x 4.50 Ft |
| Lower level | Furnace | 10.42 Ft x 3.00 Ft |
| Upper Level | 4pc Bathroom | 7.50 Ft x 5.83 Ft |
| Upper Level | 4pc Bathroom | 11.00 Ft x 5.00 Ft |
| Upper Level | Bedroom | 9.08 Ft x 8.92 Ft |
| Upper Level | Bedroom | 12.58 Ft x 8.92 Ft |
| Upper Level | Primary Bedroom | 13.83 Ft x 9.67 Ft |
| Upper Level | Other | 9.83 Ft x 4.67 Ft |
From the row / townhouse listings on this site today. What homes actually sold for is a better guide: ask Rich for recent sales.
A rough guide only. Put in the rate your lender quotes you. Leaves out property tax, the condo fee and, under 20% down, mortgage insurance.
Listed by eXp Realty. Listing data from the Calgary Real Estate Board, supplied by CREA’s DDF®. Last updated Nov 21, 2026.
32 photos  30 photos
 Price drop $20K 38 photos
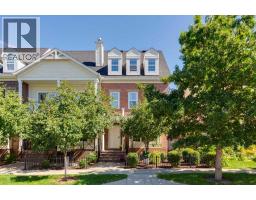 37 photos
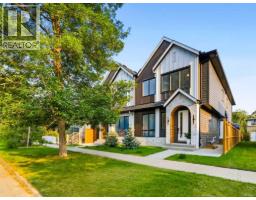 50 photos
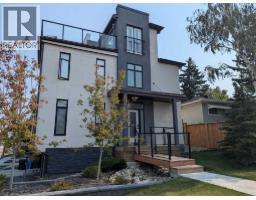 25 photos

This website is operated by Rich Baldy, REALTOR®, CIR Realty, #100, 707 10 Avenue SW, Calgary, AB T2R 0B3, office 403-294-1500. Rich is a member of The Canadian Real Estate Association.
REALTOR®, REALTORS®, and the REALTOR® logo are certification marks that are owned by REALTOR® Canada Inc. and licensed exclusively to The Canadian Real Estate Association (CREA). These certification marks identify real estate professionals who are members of CREA and who must abide by CREA’s By-Laws, Rules, and the REALTOR® Code. The MLS® trademark and the MLS® logo are owned by CREA and identify the quality of services provided by real estate professionals who are members of CREA.
By using this site you agree to its Terms of Use.