 25 photos
$335,000
5603 1 Avenue SE
Penbrooke Meadows, Calgary
4 bd · 2 ba · 1,194 sq ft
Listed by Royal LePage Blue Sky
219 Penworth Drive SE
Penbrooke Meadows, Calgary, T2A5E2
4 bed · 2 bath · 1,111 sq ft · Row / Townhouse
Listed by RE/MAX First
MLS® Number: A2331016 · 120 days on market
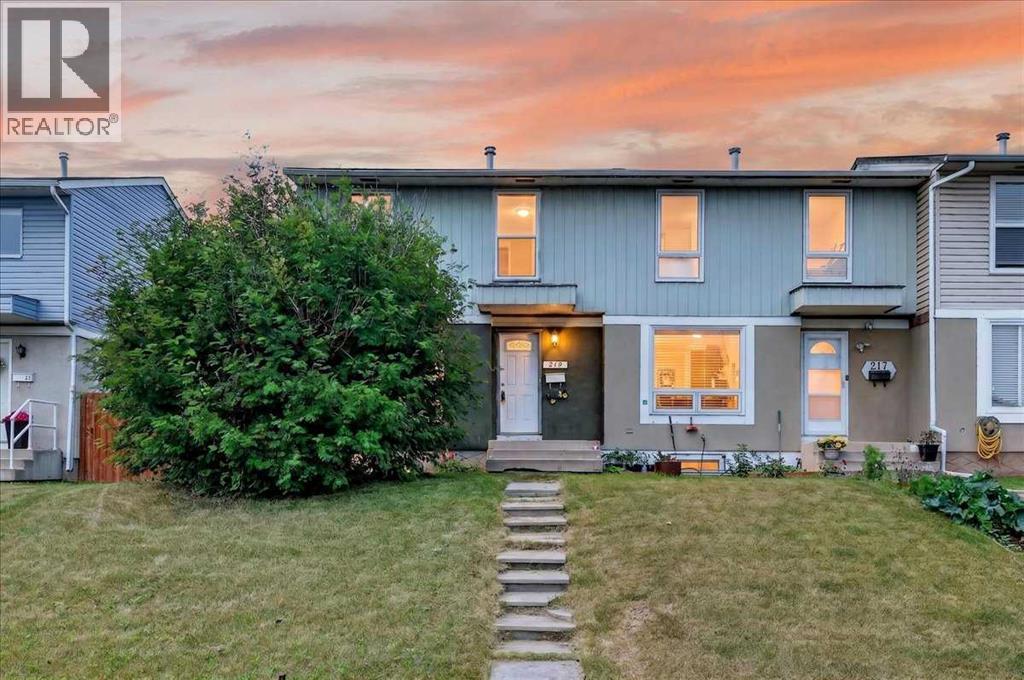
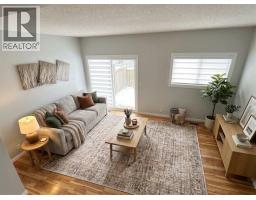
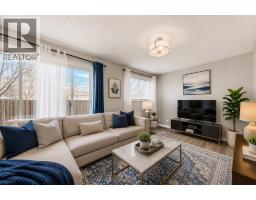
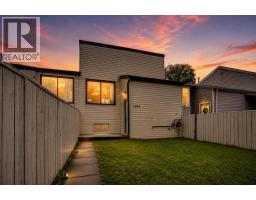
Significant price improvement! Value and Options collide for an incredible opportunity! Buy and live, invest and rent, live up and rent down, renovate and flip, add a garage – all profitable scenarios! Great location for this 2-story 4 bed and 2 full bath END UNIT WITH NO CONDO FEES that’s had a ton of work over the years. New roof 2010, New stucco 2012, New Electrical Panel 2017, New windows 2007. Upstairs bathroom very recently renovated, newer kitchen with updated appliances, granite counters and a brand-new window. Flooring through the main is newer and carpet upstairs not very old either. Main floor laundry with Washer and Dryer 6 years new. Custom hand designed ceilings throughout with numerous areas re-painted. West facing backyard with parking pad and RV storage is quite private and loaded with evening sun. Downstairs is fully developed with a 4th bedroom, living area and full bathroom so could easily be a separate space for rent with the additional private entrance at the back. Furnace original but rebuilt in 2015ish, Water tank replaced 2008. Great neighbours on a nice street close to transit and amenities and all major traffic outlets. (id:67937)
| Property type | Single Family, Row / Townhouse |
|---|---|
| Ownership | Freehold |
| Year built | 1975 |
| Storeys | 2 |
| Bedrooms | 3 above grade, 1 below |
| Half baths | 0 |
| Living area | 1,111 sq ft |
| Price per sq ft | $293 |
| Days on market | 120 |
| Lot size | 319 square meters |
| Basement | Finished, Full |
| Parking | 4 (Parking Pad, RV) |
| Heating | Forced air, Natural gas |
| Cooling | None |
| Flooring | Laminate, Carpeted, Ceramic Tile |
| Construction | Poured concrete, Wood frame |
| Foundation | Poured Concrete |
| Appliances | Washer, Refrigerator, Dishwasher, Stove, Microwave, Hood Fan, Window Coverings |
| Features | Back lane, Level |
| Fencing | Fence |
| Property tax | $2,433 (2026) |
| Zoning | M-C1 d75 |
| Level | Room | Size |
|---|---|---|
| Main level | Kitchen | 11.00 Ft x 11.67 Ft |
| Main level | Living room | 11.67 Ft x 15.50 Ft |
| Main level | Other | 3.42 Ft x 9.83 Ft |
| Main level | Laundry room | 3.08 Ft x 6.50 Ft |
| Upper Level | Primary Bedroom | 11.17 Ft x 11.67 Ft |
| Upper Level | Bedroom | 8.50 Ft x 9.33 Ft |
| Upper Level | Bedroom | 7.92 Ft x 13.25 Ft |
| Upper Level | 4pc Bathroom | 4.92 Ft x 6.83 Ft |
| Basement | Recreational, Games room | 11.83 Ft x 18.50 Ft |
| Basement | Bedroom | 6.92 Ft x 13.67 Ft |
| Basement | 3pc Bathroom | 4.92 Ft x 8.25 Ft |
| Basement | Other | 5.67 Ft x 13.67 Ft |
From the row / townhouse listings on this site today. What homes actually sold for is a better guide: ask Rich for recent sales.
A rough guide only. Put in the rate your lender quotes you. Leaves out property tax and, under 20% down, mortgage insurance.
Listed by RE/MAX First. Listing data from the Calgary Real Estate Board, supplied by CREA’s DDF®. Last updated Nov 18, 2026.
25 photos  41 photos
 Price drop $15K 17 photos
 41 photos
 42 photos
 33 photos

This website is operated by Rich Baldy, REALTOR®, CIR Realty, #100, 707 10 Avenue SW, Calgary, AB T2R 0B3, office 403-294-1500. Rich is a member of The Canadian Real Estate Association.
REALTOR®, REALTORS®, and the REALTOR® logo are certification marks that are owned by REALTOR® Canada Inc. and licensed exclusively to The Canadian Real Estate Association (CREA). These certification marks identify real estate professionals who are members of CREA and who must abide by CREA’s By-Laws, Rules, and the REALTOR® Code. The MLS® trademark and the MLS® logo are owned by CREA and identify the quality of services provided by real estate professionals who are members of CREA.
By using this site you agree to its Terms of Use.