 41 photos
$290,000
58, 5520 1 Avenue SE
Penbrooke Meadows, Calgary
4 bd · 2 ba · 1,206 sq ft
Listed by Royal LePage Benchmark
57, 5520 1 Avenue SE
Penbrooke Meadows, Calgary, T7A5Z7
3 bed · 2 bath · 1,069 sq ft · Row / Townhouse
Listed by CIR Realty
MLS® Number: A2357565 · 11 days on market
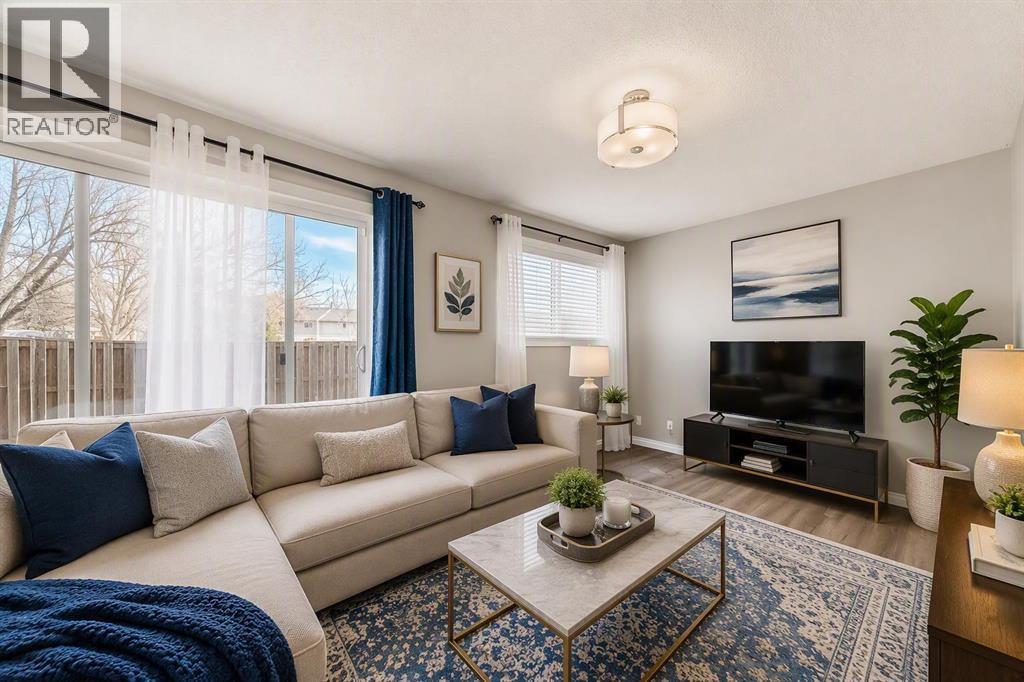
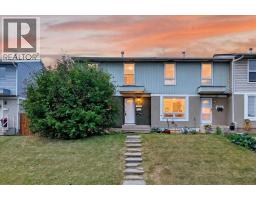
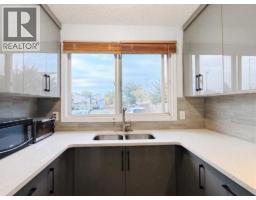
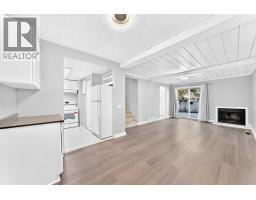
Open House Nov 14th 12-4pm. A place to grow, gather, and call home. Tucked into the established community of Penbrooke Meadows, this charming townhouse offers the space and flexibility that you have been looking for. Thoughtfully maintained and move-in ready, it delivers a comfortable lifestyle with room for the whole family.The sun-filled main floor welcomes you with a functional kitchen featuring granite countertops and ample storage, while the spacious living area provides the perfect setting for family movie nights, entertaining friends, or simply unwinding at day's end. This floor is complimented with a functional powder room. Outside, a private fenced yard creates a safe and enjoyable retreat for pets, children, and outdoor enjoyment.Upstairs are three spacious bedrooms, including a large primary suite with dual closets, plus a full bathroom. The lower level expands your living options with a cozy family room and a multi-purpose den that can adapt to your needs, whether as a home office, exercise room, creative studio, or guest retreat.Close to everything that matters, including schools, parks, shopping, public transit, and major routes throughout the city, this home offers outstanding affordability without sacrificing comfort or convenience. A fantastic opportunity to secure a well-rounded property in a family-friendly neighbourhood. (id:67937)
| Property type | Single Family, Row / Townhouse |
|---|---|
| Ownership | Condo/Strata |
| Year built | 1977 |
| Storeys | 2 |
| Bedrooms | 3 above grade, 0 below |
| Half baths | 1 |
| Living area | 1,069 sq ft |
| Price per sq ft | $271 |
| Days on market | 11 |
| Basement | Partially finished, Full, Walk-up |
| Parking | 2 |
| Heating | Forced air |
| Cooling | None |
| Flooring | Tile, Laminate |
| Foundation | Poured Concrete |
| Appliances | Washer, Refrigerator, Dishwasher, Stove, Dryer, Microwave Range Hood Combo |
| Features | Parking |
| Fencing | Fence |
| Condo / HOA fee | $390.42 monthly |
| Property tax | $2,187 (2026) |
| Zoning | M-C1 |
| Level | Room | Size |
|---|---|---|
| Main level | Eat in kitchen | 13.58 Ft x 9.42 Ft |
| Main level | 2pc Bathroom | 6.92 Ft x 4.67 Ft |
| Main level | Living room | 16.25 Ft x 10.00 Ft |
| Upper Level | Bedroom | 12.42 Ft x 8.50 Ft |
| Upper Level | Bedroom | 7.33 Ft x 12.42 Ft |
| Upper Level | 5pc Bathroom | 8.08 Ft x 4.83 Ft |
| Upper Level | Primary Bedroom | 13.83 Ft x 10.00 Ft |
| Basement | Family room | 14.17 Ft x 16.17 Ft |
| Basement | Den | 9.42 Ft x 10.00 Ft |
| Basement | Laundry room | 6.42 Ft x 3.25 Ft |
| Basement | Furnace | 5.75 Ft x 9.58 Ft |
From the row / townhouse listings on this site today. What homes actually sold for is a better guide: ask Rich for recent sales.
A rough guide only. Put in the rate your lender quotes you. Leaves out property tax, the condo fee and, under 20% down, mortgage insurance.
Listed by CIR Realty. Listing data from the Calgary Real Estate Board, supplied by CREA’s DDF®. Last updated Nov 21, 2026.
41 photos  33 photos
 23 photos
 40 photos
 30 photos
 25 photos

This website is operated by Rich Baldy, REALTOR®, CIR Realty, #100, 707 10 Avenue SW, Calgary, AB T2R 0B3, office 403-294-1500. Rich is a member of The Canadian Real Estate Association.
REALTOR®, REALTORS®, and the REALTOR® logo are certification marks that are owned by REALTOR® Canada Inc. and licensed exclusively to The Canadian Real Estate Association (CREA). These certification marks identify real estate professionals who are members of CREA and who must abide by CREA’s By-Laws, Rules, and the REALTOR® Code. The MLS® trademark and the MLS® logo are owned by CREA and identify the quality of services provided by real estate professionals who are members of CREA.
By using this site you agree to its Terms of Use.