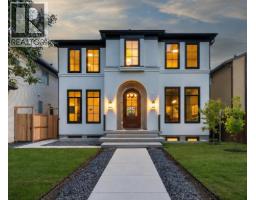
 Price drop $50K 44 photos
$2,725,000
2235 6 Avenue NW
West Hillhurst, Calgary
4 bd · 5 ba · 3,244 sq ft
Listed by RE/MAX House of Real Estate
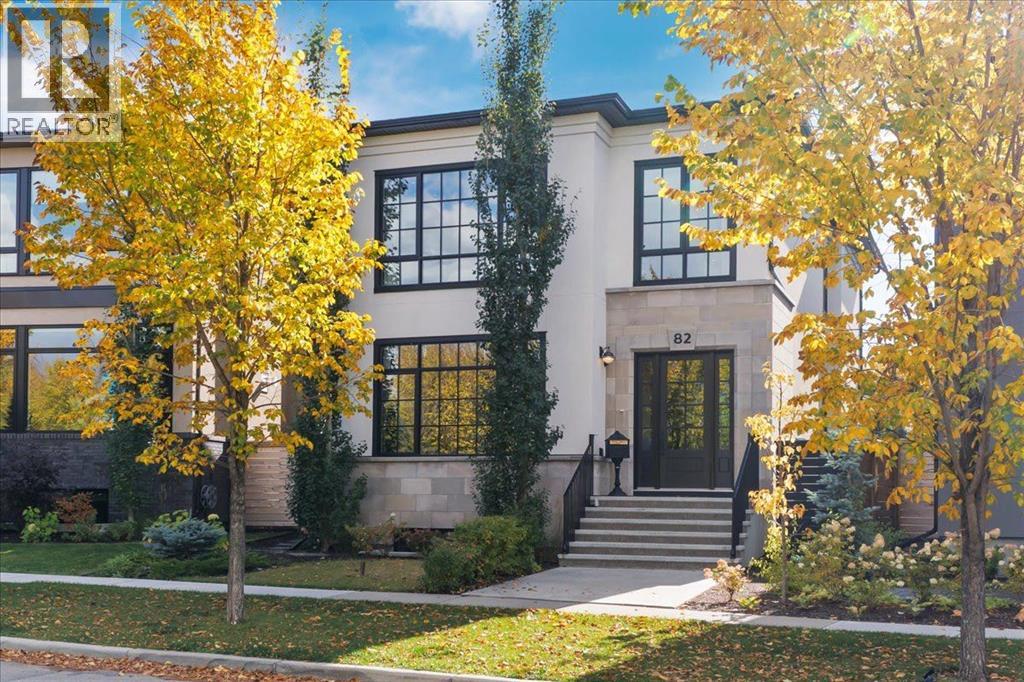
82 Valour Circle SW
Currie Barracks, Calgary, T3E7B6
3 bed · 4 bath · 2,606 sq ft · House
Listed by Century 21 Bamber Realty LTD.
MLS® Number: A2331953 · 119 days on market
Experience luxury living in Currie, a vibrant inner-city community where historic charm meets modern elegance. Nestled on Currie's prestigious Valour Park, 82 Valour Circle SW is a masterpiece by Empire Custom Homes. This thoughtfully designed residence combines contemporary interior style with superior craftsmanship.As you step inside, you’re greeted by marble mosaic flooring, custom railing and soaring 10-foot ceilings on the main level. The gourmet kitchen, crafted by Empire Kitchen & Bath, is a culinary haven featuring a Cornufe range and Sub-Zero refrigerator and freezer, and a generously sized island perfect for entertaining. The cozy living room has a feature fireplace with vintage french marble surround.The thoughtful design continues upstairs in the park facing primary retreat, with 9-foot ceilings and a spacious walk-in closet with sink, washer and dryer to ensure comfort and convenience. The 5 piece ensuite bathroom offers a spa-like experience with a dual vanity, a standalone tub, shower with tiled bench, abundant cabinetry for linen storage and heated floors for ultimate relaxation.The fully finished basement provides additional living space, complete with a bedroom, media/family room and wet bar, catering to various lifestyle needs. The backyard has an outdoor living space with a large fireplace and two ceiling infrared heaters for ultimate comfort. Additionally, there is an oversized double detached garage that offers plenty of room for storage and parking.This home is built with your well-being in mind, featuring healthy living enhancements such as wool carpet and formaldehyde-free insulation. Triple-pane windows and a high-efficiency furnace with a 3-zone system ensure energy efficiency and comfort year-round.Where contemporary inner-city living meets vibrant amenities, all in a historical setting that feels like home. Schedule your private tour today to experience the exceptional lifestyle awaiting you in Currie. (id:67937)
| Property type | Single Family, House |
|---|---|
| Ownership | Freehold |
| Year built | 2021 |
| Storeys | 2 |
| Bedrooms | 2 above grade, 1 below |
| Half baths | 1 |
| Living area | 2,606 sq ft |
| Price per sq ft | $1,032 |
| Days on market | 119 |
| Lot size | 448 square meters |
| Basement | Finished, Full |
| Parking | 2 (Detached Garage) |
| Heating | Forced air, Natural gas |
| Cooling | Central air conditioning |
| Flooring | Tile, Hardwood, Carpeted |
| Foundation | Poured Concrete |
| Fireplaces | 2 |
| Appliances | Refrigerator, Range - Gas, Dishwasher, Freezer, Hood Fan, Washer & Dryer |
| Features | Treed, Back lane, Wet bar, Closet Organizers, Gas BBQ Hookup |
| Fencing | Fence |
| Property tax | $10,773 (2026) |
| Zoning | DC |
| Level | Room | Size |
|---|---|---|
| Main level | Living room | 14.92 M x 16.83 M |
| Main level | Kitchen | 15.58 M x 15.75 M |
| Main level | Dining room | 14.92 M x 16.92 M |
| Main level | Foyer | 8.33 M x 9.50 M |
| Main level | Other | 6.75 M x 7.25 M |
| Main level | 2pc Bathroom | 5.83 M x 8.58 M |
| Upper Level | Other | 8.58 M x 9.83 M |
| Upper Level | Primary Bedroom | 13.92 M x 14.92 M |
| Upper Level | Other | 7.92 M x 14.67 M |
| Upper Level | 5pc Bathroom | 8.58 M x 14.25 M |
| Upper Level | Bedroom | 12.17 M x 14.67 M |
| Upper Level | Other | 11.92 M x 13.50 M |
| Upper Level | 3pc Bathroom | 4.92 M x 10.58 M |
| Lower level | Media | 14.92 M x 15.08 M |
| Lower level | Bedroom | 13.50 M x 20.58 M |
| Lower level | Other | 5.83 M x 9.00 M |
| Lower level | Recreational, Games room | 11.42 M x 15.83 M |
| Lower level | 3pc Bathroom | 5.92 M x 9.58 M |
| Lower level | Furnace | 5.17 M x 19.50 M |
From the house listings on this site today. What homes actually sold for is a better guide: ask Rich for recent sales.
A rough guide only. Put in the rate your lender quotes you. Leaves out property tax and, under 20% down, mortgage insurance.
Listed by Century 21 Bamber Realty LTD.. Listing data from the Calgary Real Estate Board, supplied by CREA’s DDF®. Last updated Oct 26, 2026.
Price drop $50K 44 photos  50 photos
 7 photos
 23 photos
 New · 4d ago 50 photos
 50 photos

This website is operated by Rich Baldy, REALTOR®, CIR Realty, #100, 707 10 Avenue SW, Calgary, AB T2R 0B3, office 403-294-1500. Rich is a member of The Canadian Real Estate Association.
REALTOR®, REALTORS®, and the REALTOR® logo are certification marks that are owned by REALTOR® Canada Inc. and licensed exclusively to The Canadian Real Estate Association (CREA). These certification marks identify real estate professionals who are members of CREA and who must abide by CREA’s By-Laws, Rules, and the REALTOR® Code. The MLS® trademark and the MLS® logo are owned by CREA and identify the quality of services provided by real estate professionals who are members of CREA.
By using this site you agree to its Terms of Use.