 42 photos
$759,900
1408 South Point Villas SW
South Point, Airdrie
3 bd · 3 ba · 2,524 sq ft
Listed by Real Broker
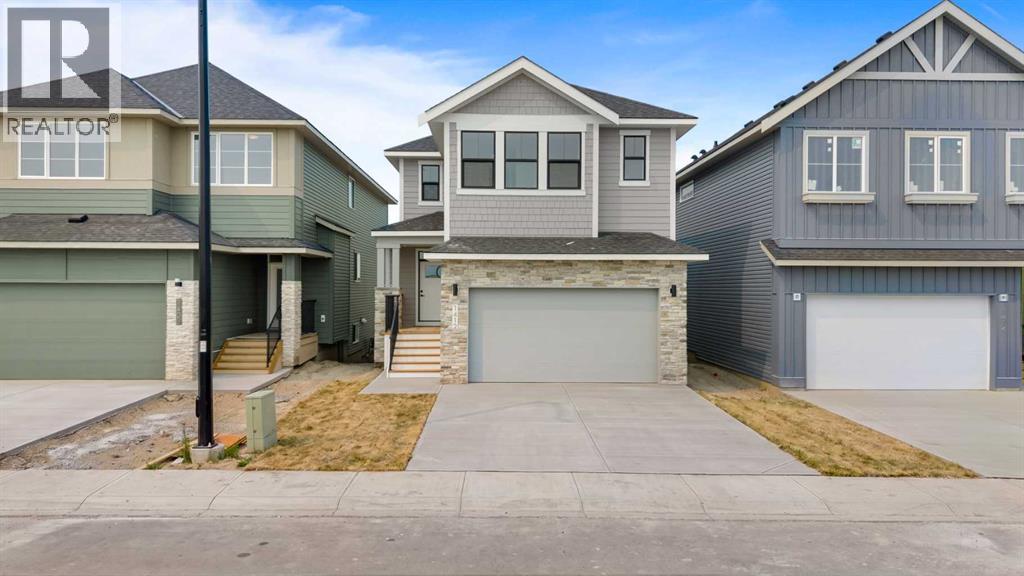
1412 South Point Villas SW
South Point, Airdrie, T4B5P2
3 bed · 3 bath · 2,382 sq ft · House
Listed by Real Broker
MLS® Number: A2330790 · 119 days on market
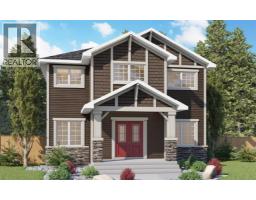
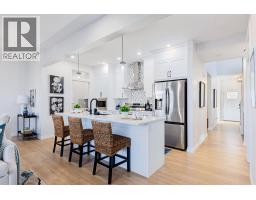
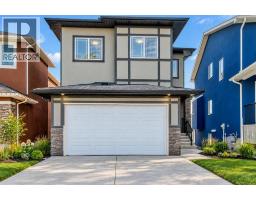
Introducing the Chelsea XL, one of South Point's newest and most sought-after floor plans, offering an impressive 2,382 sq. ft. of beautifully designed living space. With 3 bedrooms, 3 bathrooms, and thoughtfully crafted spaces throughout, this home is perfect for growing families looking for comfort, functionality, and modern style.The main floor features 9' ceilings and a bright, open-concept layout that seamlessly connects the kitchen, dining area, and great room, creating the ideal setting for everyday living and effortless entertaining. The kitchen is the heart of the home, showcasing quartz countertops, full-height cabinetry, a large centre island, and a spacious walk-in pantry that provides exceptional storage and convenience.Upstairs, you'll discover a spacious bonus room, offering the perfect place to relax, watch movies, or create a dedicated play area. The private primary suite serves as a true retreat, complete with tray ceiling, a generous walk-in closet, and a luxurious 5-piece ensuite featuring dual vanities, a freestanding soaker tub, and a glass-enclosed shower. Two additional bedrooms, each with their own walk-in closet and an upper-floor laundry room complete the thoughtfully designed second level.The walk-out basement offers 9' ceilings, providing outstanding potential for future development or a secondary suite (subject to municipal approval).Discover the perfect combination of style, space, and functionality in the Chelsea XL, a home designed to meet the needs of today's modern family in the welcoming community of South Point. (id:67937)
| Property type | Single Family, House |
|---|---|
| Ownership | Freehold |
| Year built | 2026 |
| Storeys | 2 |
| Bedrooms | 3 above grade, 0 below |
| Half baths | 0 |
| Living area | 2,382 sq ft |
| Price per sq ft | $315 |
| Days on market | 119 |
| Lot size | 339.3 square meters |
| Basement | Unfinished, Full, Walk out |
| Parking | 4 (Attached Garage, Concrete) |
| Heating | Forced air |
| Cooling | See Remarks |
| Flooring | Tile, Carpeted, Vinyl Plank |
| Construction | Wood frame |
| Foundation | Poured Concrete |
| Appliances | Refrigerator, Range - Electric, Dishwasher, Microwave, Hood Fan, Washer & Dryer |
| Features | PVC window |
| Fencing | Partially fenced |
| Property tax | $1,645 (2026) |
| Zoning | R1-U |
| Level | Room | Size |
|---|---|---|
| Main level | Living room | 15.58 Ft x 14.33 Ft |
| Main level | Dining room | 10.92 Ft x 10.58 Ft |
| Main level | Kitchen | 8.83 Ft x 14.25 Ft |
| Main level | 3pc Bathroom | 6.00 Ft x 8.08 Ft |
| Main level | Other | 8.75 Ft x 12.17 Ft |
| Main level | Foyer | 9.83 Ft x 6.92 Ft |
| Upper Level | Primary Bedroom | 15.75 Ft x 13.00 Ft |
| Upper Level | Other | 6.00 Ft x 11.58 Ft |
| Upper Level | 5pc Bathroom | 11.92 Ft x 11.58 Ft |
| Upper Level | Family room | 12.75 Ft x 19.25 Ft |
| Upper Level | 5pc Bathroom | 4.92 Ft x 12.67 Ft |
| Upper Level | Laundry room | 10.58 Ft x 7.50 Ft |
| Upper Level | Bedroom | 10.00 Ft x 12.67 Ft |
| Upper Level | Bedroom | 16.08 Ft x 11.92 Ft |
From the house listings on this site today. What homes actually sold for is a better guide: ask Rich for recent sales.
A rough guide only. Put in the rate your lender quotes you. Leaves out property tax and, under 20% down, mortgage insurance.
Listed by Real Broker. Listing data from the Calgary Real Estate Board, supplied by CREA’s DDF®. Last updated Nov 21, 2026.
42 photos  45 photos
 50 photos
 3 photos
 42 photos
 30 photos

This website is operated by Rich Baldy, REALTOR®, CIR Realty, #100, 707 10 Avenue SW, Calgary, AB T2R 0B3, office 403-294-1500. Rich is a member of The Canadian Real Estate Association.
REALTOR®, REALTORS®, and the REALTOR® logo are certification marks that are owned by REALTOR® Canada Inc. and licensed exclusively to The Canadian Real Estate Association (CREA). These certification marks identify real estate professionals who are members of CREA and who must abide by CREA’s By-Laws, Rules, and the REALTOR® Code. The MLS® trademark and the MLS® logo are owned by CREA and identify the quality of services provided by real estate professionals who are members of CREA.
By using this site you agree to its Terms of Use.