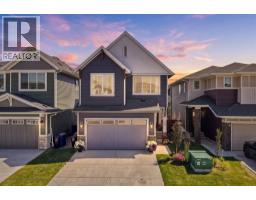
 50 photos
$749,000
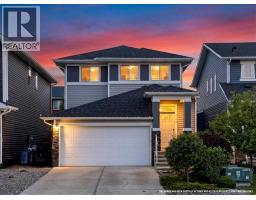
1460 Bayview Point SW
Bayview, Airdrie
3 bd · 4 ba · 2,116 sq ft
Listed by Real Broker
1010 Bayview Crescent SW
Bayview, Airdrie, T4B5N9
3 bed · 3 bath · 2,243 sq ft · House
Listed by LPT Realty
MLS® Number: A2353281 · 29 days on market
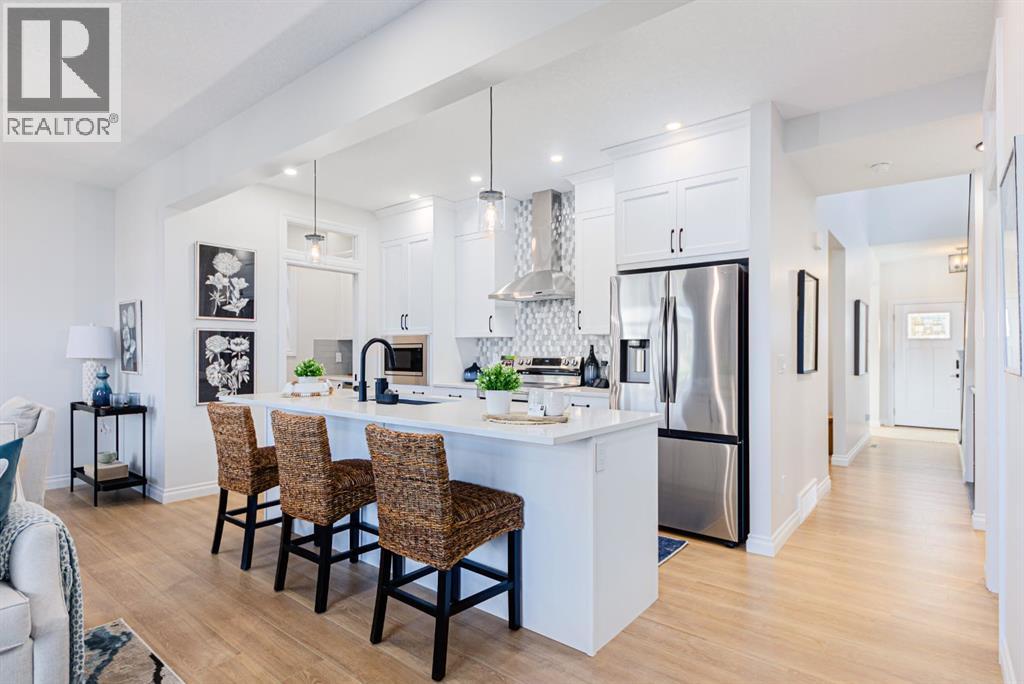
Welcome to 1010 Bayview Crescent SW, a stunning Genesis SHOW HOME loaded with designer finishes and upgrades. This beautifully crafted two-storey home offers over 2200 sq ft, 3 bedrooms, and 2.5 bathrooms, and from the moment you arrive, you will fall in love with its curb appeal and expertly designed front landscaping. Step inside to discover a thoughtfully designed, open-concept main floor with beautiful luxury vinyl flooring throughout, plus additional windows that flood the space with natural light. The stunning kitchen is the heart of the home, with crisp white cabinetry, a beautiful tile backsplash, sleek stainless steel appliances, gleaming quartz countertops, and a butler's pantry the chef will love. Step into the living room, where a focal-point fireplace creates a warm, inviting atmosphere for relaxing evenings or entertaining guests. Adjacent to the living area, the charming dining nook is perfect for family meals, morning coffee, or gatherings with friends. The thoughtfully planned mudroom offers generous space for coats, shoes, and everyday essentials, with convenient access to a main-floor 2-piece bathroom. Direct access from the attached garage makes coming and going effortless, adding another layer of practicality to this exceptional floor plan. Upstairs, a spacious bonus room provides a versatile second living area, ideal for movie nights, a children's playroom, or a comfortable family retreat and offers an upgraded vaulted ceiling. The upper-level laundry room adds everyday convenience, keeping everything close to the bedrooms. Located at the rear of the home, the beautiful primary suite offers a peaceful and private escape. The luxurious ensuite features a relaxing soaker tub, separate shower, and dual vanity, creating a spa-inspired space to unwind at the end of the day. A spacious walk-in closet, conveniently accessible through a pocket door from the ensuite, completes this thoughtfully designed retreat. Two additional generously sized bedrooms provide comfortable accommodations for family members or guests, including one featuring its own walk-in closet for added storage. A well-appointed 4-piece bathroom completes the upper level, offering comfort and convenience for the entire household. The basement offers a separate entrance, 9’ ceilings and is ready for your design ideas. As a Genesis Builders show home available for leaseback, this property showcases a carefully considered floor plan that balances beautiful design with the practical features families appreciate most. Situated in Airdrie's sought-after Bayview community, this exceptional home offers stylish living in a welcoming neighbourhood. (id:67937)
| Property type | Single Family, House |
|---|---|
| Ownership | Freehold |
| Year built | 2024 |
| Storeys | 2 |
| Bedrooms | 3 above grade, 0 below |
| Half baths | 1 |
| Living area | 2,243 sq ft |
| Price per sq ft | $334 |
| Days on market | 29 |
| Lot size | 327 square meters |
| Basement | Unfinished, Full, Separate entrance |
| Parking | 4 (Attached Garage) |
| Heating | Forced air |
| Cooling | Central air conditioning |
| Flooring | Tile, Carpeted, Vinyl |
| Construction | Wood frame |
| Foundation | Poured Concrete |
| Fireplaces | 1 |
| Appliances | Washer, Refrigerator, Dishwasher, Stove, Dryer, Microwave, Hood Fan |
| Features | No Animal Home, No Smoking Home, Gas BBQ Hookup |
| Fencing | Partially fenced |
| Property tax | $5,252 (2026) |
| Zoning | R1-U |
| Level | Room | Size |
|---|---|---|
| Main level | Office | 6.17 Ft x 5.42 Ft |
| Main level | Living room | 14.08 Ft x 15.00 Ft |
| Main level | 2pc Bathroom | 3.25 Ft x 7.42 Ft |
| Main level | Kitchen | 9.50 Ft x 12.83 Ft |
| Main level | Other | 7.00 Ft x 7.42 Ft |
| Main level | Pantry | 8.17 Ft x 3.92 Ft |
| Main level | Other | 5.92 Ft x 6.83 Ft |
| Main level | Dining room | 13.83 Ft x 9.92 Ft |
| Upper Level | Bedroom | 9.25 Ft x 10.92 Ft |
| Upper Level | Other | 4.92 Ft x 5.67 Ft |
| Upper Level | Bedroom | 10.00 Ft x 10.75 Ft |
| Upper Level | Bonus Room | 12.75 Ft x 17.17 Ft |
| Upper Level | Laundry room | 6.25 Ft x 10.75 Ft |
| Upper Level | Other | 9.00 Ft x 8.33 Ft |
| Upper Level | Primary Bedroom | 14.58 Ft x 14.17 Ft |
| Upper Level | 4pc Bathroom | 5.75 Ft x 10.33 Ft |
| Upper Level | 5pc Bathroom | 12.00 Ft x 10.42 Ft |
| Upper Level | Other | 5.67 Ft x 6.42 Ft |
From the house listings on this site today. What homes actually sold for is a better guide: ask Rich for recent sales.
A rough guide only. Put in the rate your lender quotes you. Leaves out property tax and, under 20% down, mortgage insurance.
Listed by LPT Realty. Listing data from the Calgary Real Estate Board, supplied by CREA’s DDF®. Last updated Oct 27, 2026.
50 photos 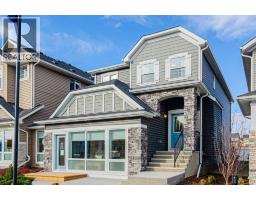 47 photos
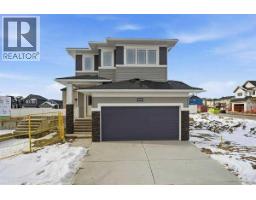
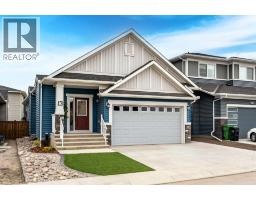 Price drop $15.1K 29 photos
 39 photos
 36 photos
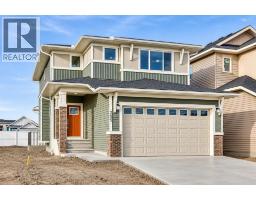 21 photos

This website is operated by Rich Baldy, REALTOR®, CIR Realty, #100, 707 10 Avenue SW, Calgary, AB T2R 0B3, office 403-294-1500. Rich is a member of The Canadian Real Estate Association.
REALTOR®, REALTORS®, and the REALTOR® logo are certification marks that are owned by REALTOR® Canada Inc. and licensed exclusively to The Canadian Real Estate Association (CREA). These certification marks identify real estate professionals who are members of CREA and who must abide by CREA’s By-Laws, Rules, and the REALTOR® Code. The MLS® trademark and the MLS® logo are owned by CREA and identify the quality of services provided by real estate professionals who are members of CREA.
By using this site you agree to its Terms of Use.