 50 photos
$3,500,000
111 Morning Vista Green
Springbank, Rural Rocky View County
6 bd · 7 ba · 3,710 sq ft
Listed by Real Broker
33076 Township Road 243
Springbank, Rural Rocky View County, T3Z2M6
5 bed · 4 bath · 2,489 sq ft · House
Listed by Grand Realty
MLS® Number: A2330875 · 119 days on market
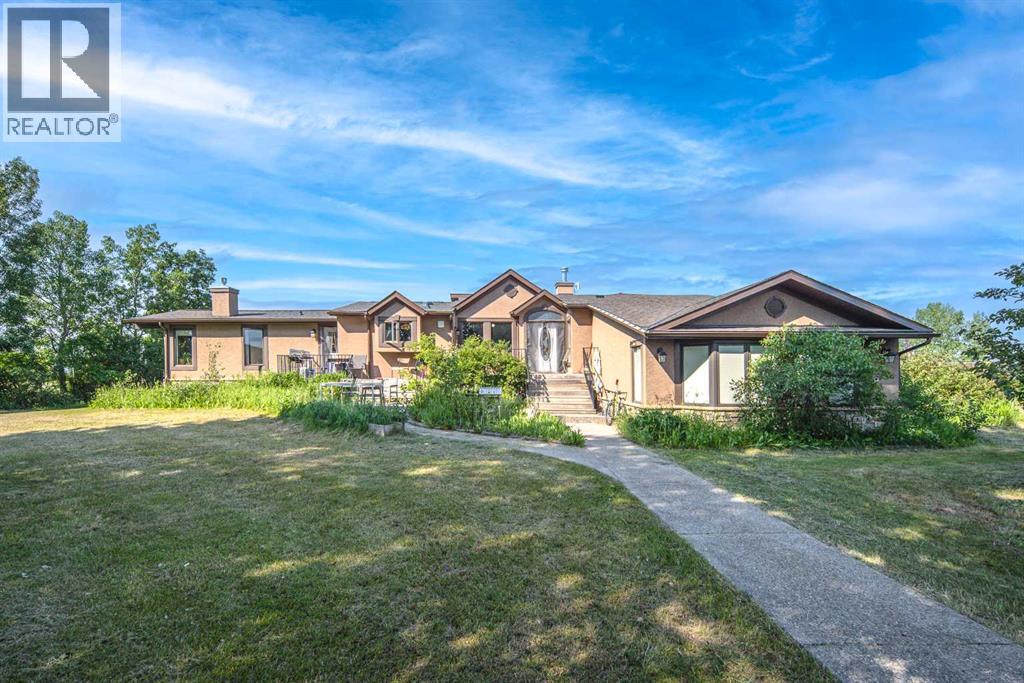
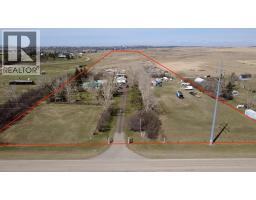
Take advantage of this rare opportunity to own over 9 acres in the heart of Springbank, featuring a massive riding arena, a beautifully renovated and heated barn, a versatile office building, and a charming 5-bedroom, 3.5-bathroom home with breathtaking mountain views. This property has undergone over $900,000 in renovations over the past three years. The acreage also offers strong subdivision potential, with the possibility of creating up to two additional lots in the future. The impressive 8,120 sq. ft. arena offers exceptional versatility, making it ideal for recreation, events, storage, workshops, or a variety of other uses. The extensively renovated barn has been upgraded with structural improvements, a new concrete floor, added insulation, and reconfigured to provide functional storage as well as a versatile indoor recreation. The quonset has also been thoughtfully renovated and converted into a functional office with a dedicated meeting room, offering exceptional flexibility for home-based business or ranch operations. Upon entering the home, you'll be welcomed by soaring vaulted ceilings that lead into the living room, creating an inviting space for entertaining. The kitchen offers everything you need, including a central island with a breakfast bar beautifully illuminated by a stained-glass pendant light. The spacious primary suite features a walk-in closet with organizers and a 4-piece ensuite, while two additional bright bedrooms provide comfortable accommodations for family or guests. Additional highlights include a cozy family room with a gas log fireplace and wet bar, elegant built-ins in the dining room, and beautiful wood ceilings throughout the home's main living areas. The fully renovated basement expands the living space with two additional bedrooms, a full bathroom, and hardwood flooring throughout, offering excellent flexibility for extended family or guests. Additional improvements include a dual-stage whole-home water filtration system, a sola r-powered carport, and numerous recent upgrades completed throughout the property, further enhancing its comfort, functionality, and long-term value. Located in one of Springbank's most desirable communities, this exceptional property offers access to one of Alberta's most sought-after school districts while providing quick and convenient access to the mountains. Don’t miss this opportunity—book your private showing today! (id:67937)
| Property type | Single Family, House |
|---|---|
| Ownership | Freehold |
| Year built | 1975 |
| Storeys | 1 |
| Bedrooms | 1 above grade, 4 below |
| Half baths | 1 |
| Living area | 2,489 sq ft |
| Price per sq ft | $1,350 |
| Days on market | 119 |
| Lot size | 9.12 acres |
| Basement | Finished, Full |
| Parking | Detached Garage, Garage, Oversize |
| Heating | Forced air |
| Cooling | None |
| Flooring | Hardwood, Ceramic Tile |
| Construction | Wood frame |
| Foundation | Poured Concrete |
| Fireplaces | 1 |
| Appliances | Washer, Refrigerator, Dishwasher, Stove, Dryer, Compactor, Microwave Range Hood Combo |
| Features | Cul-de-sac, Closet Organizers, Level |
| Fencing | Fence, Cross fenced |
| View | View |
| Property tax | $9,359 (2026) |
| Zoning | R-RUR |
| Level | Room | Size |
|---|---|---|
| Main level | Other | 5.83 Ft x 9.33 Ft |
| Main level | Living room | 14.83 Ft x 17.33 Ft |
| Main level | Other | 10.83 Ft x 13.33 Ft |
| Main level | Dining room | 13.33 Ft x 14.67 Ft |
| Main level | Other | 3.92 Ft x 8.25 Ft |
| Main level | 2pc Bathroom | 7.75 Ft x 8.25 Ft |
| Main level | Laundry room | 3.50 Ft x 4.92 Ft |
| Main level | Family room | 15.25 Ft x 16.92 Ft |
| Main level | Other | 2.08 Ft x 4.58 Ft |
| Main level | Office | 9.75 Ft x 21.42 Ft |
| Main level | Primary Bedroom | 13.17 Ft x 16.92 Ft |
| Main level | Other | 7.17 Ft x 11.00 Ft |
| Main level | Other | 3.33 Ft x 5.83 Ft |
| Main level | 4pc Bathroom | 7.92 Ft x 11.00 Ft |
| Main level | 4pc Bathroom | 5.67 Ft x 10.75 Ft |
| Lower level | Bedroom | 9.33 Ft x 16.25 Ft |
| Lower level | Other | 4.50 Ft x 8.08 Ft |
| Lower level | Bedroom | 9.33 Ft x 16.75 Ft |
| Lower level | Other | 4.50 Ft x 7.25 Ft |
| Basement | Laundry room | 3.50 Ft x 5.58 Ft |
| Basement | 4pc Bathroom | 8.83 Ft x 13.08 Ft |
| Basement | Other | 12.08 Ft x 17.17 Ft |
| Basement | Den | 8.92 Ft x 13.33 Ft |
| Basement | Recreational, Games room | 10.67 Ft x 21.75 Ft |
| Basement | Bedroom | 7.67 Ft x 24.17 Ft |
| Basement | Bedroom | 7.33 Ft x 24.25 Ft |
From the house listings on this site today. What homes actually sold for is a better guide: ask Rich for recent sales.
A rough guide only. Put in the rate your lender quotes you. Leaves out property tax and, under 20% down, mortgage insurance.
Listed by Grand Realty. Listing data from the Calgary Real Estate Board, supplied by CREA’s DDF®. Last updated Oct 23, 2026.
50 photos  37 photos
 44 photos
 31 photos
 49 photos
 50 photos

This website is operated by Rich Baldy, REALTOR®, CIR Realty, #100, 707 10 Avenue SW, Calgary, AB T2R 0B3, office 403-294-1500. Rich is a member of The Canadian Real Estate Association.
REALTOR®, REALTORS®, and the REALTOR® logo are certification marks that are owned by REALTOR® Canada Inc. and licensed exclusively to The Canadian Real Estate Association (CREA). These certification marks identify real estate professionals who are members of CREA and who must abide by CREA’s By-Laws, Rules, and the REALTOR® Code. The MLS® trademark and the MLS® logo are owned by CREA and identify the quality of services provided by real estate professionals who are members of CREA.
By using this site you agree to its Terms of Use.