 44 photos
$3,360,000
33076 Township Road 243
Springbank, Rural Rocky View County
5 bd · 4 ba · 2,489 sq ft
Listed by Grand Realty
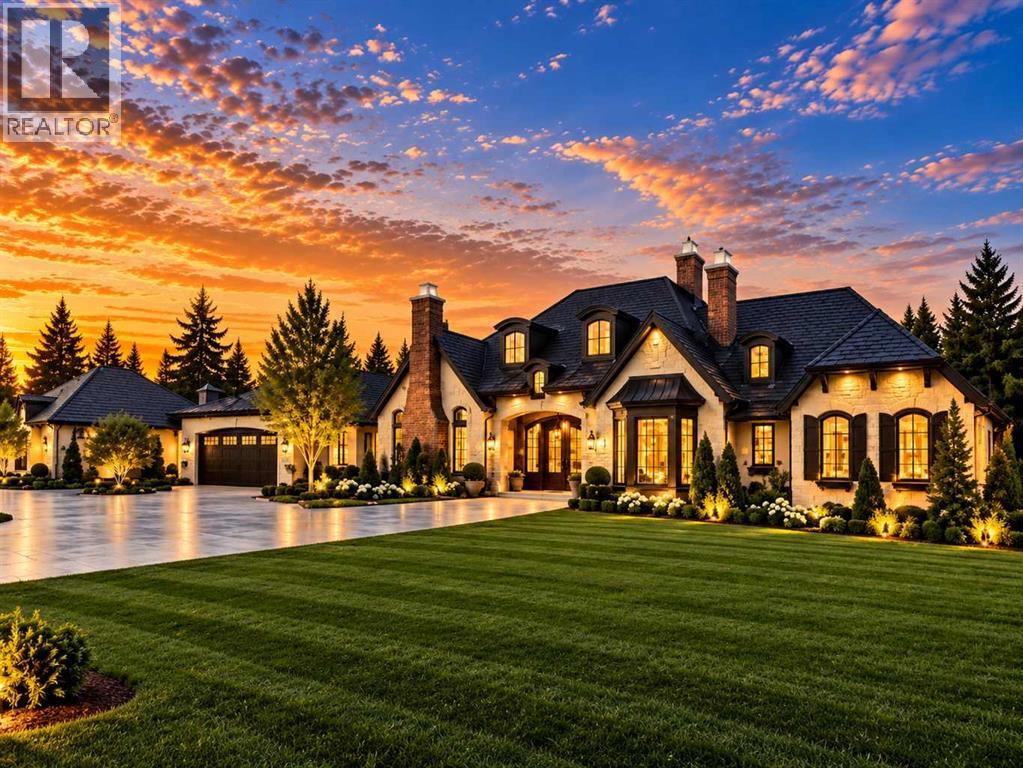
217 Windhorse Court
Windhorse Manor, Rural Rocky View County, T3Z0B4
5 bed · 7 bath · 3,904 sq ft · House
Listed by Real Broker
MLS® Number: A2344382 · 51 days on market
BUILD YOUR CUSTOM LUXURY BUNGALOW IN WINDHORSE ESTATES | FULL ARCHITECTURAL PLANS, RENDERINGS & 3D ANIMATION INCLUDED | SPRINGBANK ESTATE LOT MINUTES WEST OF CALGARY | SURROUNDED BY LUXURY HOMES, OPEN SPACE & FOOTHILLS VIEWS. The hard part of a custom build, the design, has already been done, and you still get to make every finish your own. A sophisticated single-level bungalow concept has been fully envisioned for this lot, with architectural floor plans, extensive interior renderings and a complete residence animation that lets you walk the finished home before a shovel hits the ground. The proposed design is built around elevated bungalow living: an impressive great room, a beautifully designed kitchen, formal dining and parlour areas, a private office, a spacious primary retreat with luxury ensuite, additional bedrooms, a mudroom and dedicated laundry. The lower level continues the same standard with concepts for a large family room, dedicated theatre, secondary kitchen and additional bedrooms and bathrooms. Every space has been considered for architectural impact, everyday function and comfort, and buyers can customize the plan and finishes to suit their vision. Windhorse Estates is one of Springbank's most desirable estate communities in Rocky View County, offering the privacy and space of country residential living with convenient access to West Calgary, Aspen Woods, Stoney Trail and Highway 8. Calgary's private schools, shopping, dining, golf and recreation are within easy reach, and westbound access puts the Rocky Mountains close at hand. For buyers searching for a luxury bungalow near Calgary, a custom home in Springbank or a Rocky View County estate lot with plans in hand, this is the one that lets you start building sooner. Design it around the way you want to live. (id:67937)
| Property type | Single Family, House |
|---|---|
| Ownership | Freehold |
| Year built | 2027 |
| Storeys | 2 |
| Bedrooms | 3 above grade, 2 below |
| Half baths | 1 |
| Living area | 3,904 sq ft |
| Price per sq ft | $871 |
| Days on market | 51 |
| Lot size | 2.02 acres |
| Basement | Finished, Full |
| Parking | 4 (Attached Garage, Detached Garage, Garage) |
| Heating | Other |
| Cooling | See Remarks |
| Flooring | Other |
| Foundation | Poured Concrete |
| Fireplaces | 1 |
| Appliances | See remarks |
| Features | See remarks, No neighbours behind |
| Fencing | Not fenced |
| View | View |
| Property tax | $5,964 (2026) |
| Zoning | R-CRD |
| Level | Room | Size |
|---|---|---|
| Main level | Kitchen | 21.25 Ft x 12.00 Ft |
| Main level | Kitchen | 17.50 Ft x 6.50 Ft |
| Main level | Dining room | 13.83 Ft x 17.00 Ft |
| Main level | Other | 9.00 Ft x 12.00 Ft |
| Main level | Great room | 21.25 Ft x 17.83 Ft |
| Main level | Den | 14.00 Ft x 14.00 Ft |
| Main level | Foyer | 10.25 Ft x 10.00 Ft |
| Basement | Recreational, Games room | 20.25 Ft x 14.50 Ft |
| Basement | Family room | 20.25 Ft x 18.08 Ft |
| Basement | Media | 17.25 Ft x 21.50 Ft |
| Main level | Laundry room | 11.58 Ft x 10.17 Ft |
| Main level | Other | 14.00 Ft x 10.17 Ft |
| Basement | Exercise room | 18.08 Ft x 15.67 Ft |
| Basement | Other | 15.50 Ft x 14.17 Ft |
| Basement | Sauna | 6.00 Ft x 6.17 Ft |
| Main level | Primary Bedroom | 15.58 Ft x 12.00 Ft |
| Main level | Bedroom | 12.17 Ft x 11.00 Ft |
| Main level | Bedroom | 11.00 Ft x 12.67 Ft |
| Basement | Bedroom | 14.25 Ft x 17.25 Ft |
| Basement | Bedroom | 14.67 Ft x 15.75 Ft |
| Main level | 2pc Bathroom | 6.00 Ft x 5.42 Ft |
| Main level | 3pc Bathroom | 6.25 Ft x 5.42 Ft |
| Main level | 3pc Bathroom | 5.42 Ft x 9.00 Ft |
| Main level | 6pc Bathroom | 18.92 Ft x 11.83 Ft |
| Basement | 3pc Bathroom | 5.42 Ft x 8.67 Ft |
| Basement | 3pc Bathroom | 9.08 Ft x 5.42 Ft |
| Basement | 3pc Bathroom | 10.00 Ft x 5.75 Ft |
A rough guide only. Put in the rate your lender quotes you. Leaves out property tax and, under 20% down, mortgage insurance.
Listed by Real Broker. Listing data from the Calgary Real Estate Board, supplied by CREA’s DDF®. Last updated Oct 26, 2026.
44 photos  50 photos
 50 photos
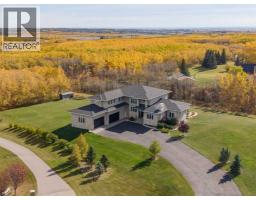 50 photos
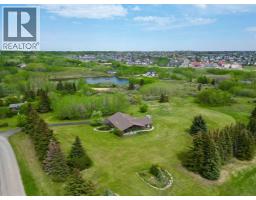 44 photos
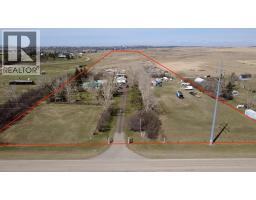 31 photos

This website is operated by Rich Baldy, REALTOR®, CIR Realty, #100, 707 10 Avenue SW, Calgary, AB T2R 0B3, office 403-294-1500. Rich is a member of The Canadian Real Estate Association.
REALTOR®, REALTORS®, and the REALTOR® logo are certification marks that are owned by REALTOR® Canada Inc. and licensed exclusively to The Canadian Real Estate Association (CREA). These certification marks identify real estate professionals who are members of CREA and who must abide by CREA’s By-Laws, Rules, and the REALTOR® Code. The MLS® trademark and the MLS® logo are owned by CREA and identify the quality of services provided by real estate professionals who are members of CREA.
By using this site you agree to its Terms of Use.