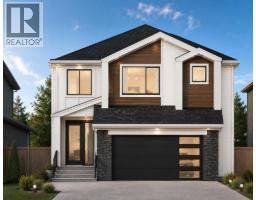
 12 photos
$984,900
129 Waterstone Park
Waterford Estates, Chestermere
4 bd · 3 ba · 2,646 sq ft
Listed by Century 21 Bravo Realty
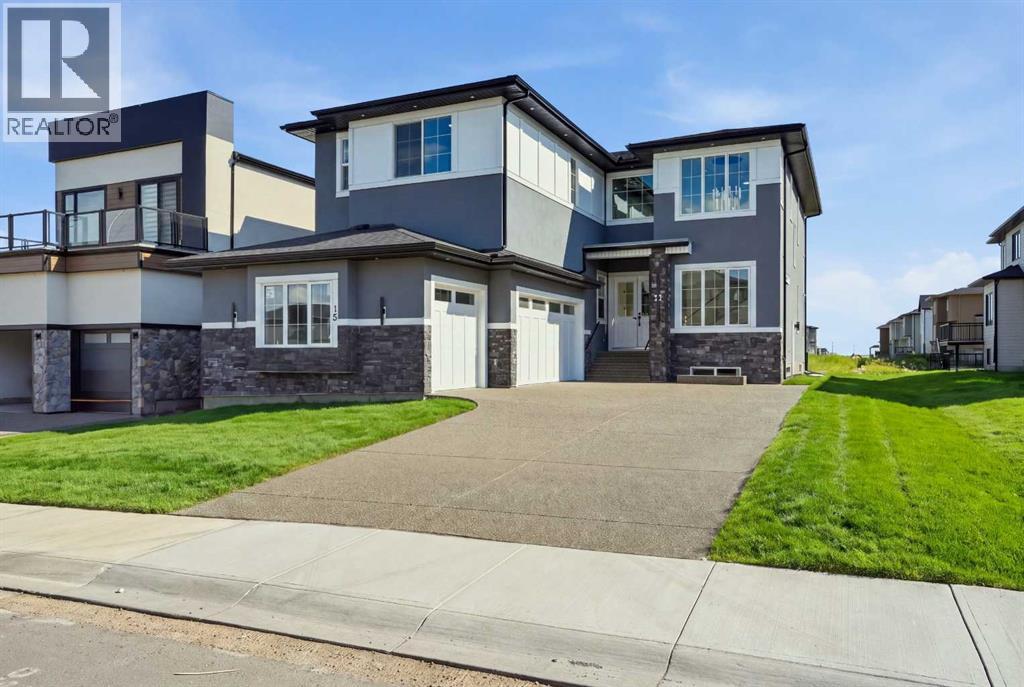
15 WATERCREST Gate
Waterford Estates, Chestermere, T1X2Y8
5 bed · 6 bath · 3,654 sq ft · House
Listed by Town Residential
MLS® Number: A2345999 · 60 days on market
WELCOME TO 15 WATERCREST GATE! THIS NEW-BUILD HOME IS LOCATED IN THE BRAND-NEW COMMUNITY OF WATERFORD ESTATES IN CHESTERMERE. THIS TRIPLE CAR GARAGE HOME OFFERS MORE THAN 3600 SQ. FT OF LIVING AREA. THE MAIN FLOOR OFFERS 10FT HIGH CEILINGS THROUGHOUT, A FORMAL LIVING ROOM, DINING ROOM AND FAMILY ROOM. THE MAIN KITCHEN GIVES YOU A LARGE CENTER ISLAND WITH HIGH-END APPLIANCES. THE SPICE KITCHEN GIVES YOU A GAS STOVE AND THE SAME COUNTERTOPS AS THE MAIN KITCHEN WITH EASY TRANSITION COMING FROM THE GARAGE. THE MUDROOM HAS AN ABUNDANCE OF STRONG AND HOOKS FOR A VERY CLEAN AND SLEEK LOOK. THIS FLOOR ALSO HAS A BEAUTIFUL TWO-PIECE BATHROOM AND A MAIN FLOOR BEDROOM WITH ITS OWN THREE-PIECE BATHROOM AND CLOSET. THE UPPER FLOOR HAS LARGE WINDOWS WITH A GREAT SOURCE OF NATURAL LIGHT THROUGHOUT THE HOME. THE UPPER FLOOR ALSO HAS 2 MASTER BEDROOMS, EACH WITH A THREE-PIECE ENSUITE, A THIRD BEDROOM WITH A JACK AND JILL BATHROOM SHARED WITH THE BONUS ROOM AND A LARGE PRIMARY RETREAT WITH A BEAUTIFUL FIVE-PIECE ENSUITE AND LARGE WALK-IN CLOSET. A DESIGNATED LAUNDRY ROOM WITH LARGE FRONT-LOADING MACHINES ON THE UPPER FLOOR GIVES YOU EASY CONVENIENCE. THE BASEMENT HAS A SIDE ENTRANCE AND IS WAITING FOR YOUR FINISHING TOUCHES ON HOWEVER YOU MAY DESIRE. THE OUTSIDE OF THE HOME IS FULLY STUCCOED AND HAS BEAUTIFUL STONE WORK .THE HOME ALSO OFFERS SPEAKERS THROUGHOUT, ROUGH-IN FOR CENTRAL VACCUMS, CAMERA/ALARM ROUGH-INS, AGGREGATE DRIVEWAY AND GAS LINES IN THE GARAGE AND PATIO. WITH FUTURE SCHOOL AND OTHER AMENITIES JUST MINUTES AWAY, BOOK YOUR PRIVATE SHOWING TODAY. (id:67937)
| Property type | Single Family, House |
|---|---|
| Ownership | Freehold |
| Year built | 2026 |
| Storeys | 2 |
| Bedrooms | 5 above grade, 0 below |
| Half baths | 1 |
| Living area | 3,654 sq ft |
| Price per sq ft | $320 |
| Days on market | 60 |
| Lot size | 5,662 square feet |
| Basement | None |
| Parking | 6 (Attached Garage) |
| Heating | Forced air |
| Cooling | None |
| Flooring | Hardwood, Carpeted, Ceramic Tile |
| Construction | Wood frame |
| Foundation | Poured Concrete |
| Fireplaces | 1 |
| Appliances | Washer, Refrigerator, Cooktop - Electric, Gas stove(s), Dishwasher, Dryer, Microwave, Freezer, Oven - Built-In, Hood Fan |
| Features | French door, Closet Organizers, No Animal Home, No Smoking Home, Gas BBQ Hookup |
| Fencing | Not fenced |
| Property tax | $0 (2026) |
| Zoning | R1 |
| Level | Room | Size |
|---|---|---|
| Main level | Family room | 13.67 Ft x 10.92 Ft |
| Main level | Foyer | 7.83 Ft x 7.75 Ft |
| Main level | Bedroom | 14.67 Ft x 10.92 Ft |
| Main level | 3pc Bathroom | 8.67 Ft x 4.92 Ft |
| Main level | 2pc Bathroom | 5.33 Ft x 4.92 Ft |
| Main level | Other | 11.33 Ft x 5.42 Ft |
| Main level | Dining room | 9.25 Ft x 11.75 Ft |
| Main level | Other | 14.50 Ft x 20.00 Ft |
| Main level | Other | 9.17 Ft x 9.92 Ft |
| Second level | Bedroom | 10.92 Ft x 13.67 Ft |
| Second level | 3pc Bathroom | 8.75 Ft x 4.83 Ft |
| Second level | Bedroom | 10.92 Ft x 15.92 Ft |
| Second level | 3pc Bathroom | 4.92 Ft x 10.08 Ft |
| Second level | Bedroom | 10.92 Ft x 16.00 Ft |
| Second level | 3pc Bathroom | 4.92 Ft x 10.42 Ft |
| Second level | Laundry room | 5.67 Ft x 11.50 Ft |
| Second level | Bonus Room | 17.50 Ft x 13.83 Ft |
| Second level | Primary Bedroom | 16.67 Ft x 18.17 Ft |
| Second level | 5pc Bathroom | 11.33 Ft x 14.25 Ft |
| Second level | Other | 11.33 Ft x 9.08 Ft |
From the house listings on this site today. What homes actually sold for is a better guide: ask Rich for recent sales.
A rough guide only. Put in the rate your lender quotes you. Leaves out property tax and, under 20% down, mortgage insurance.
Listed by Town Residential. Listing data from the Calgary Real Estate Board, supplied by CREA’s DDF®. Last updated Nov 4, 2026.
12 photos  12 photos
 50 photos
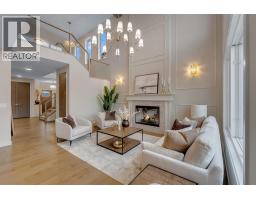 46 photos
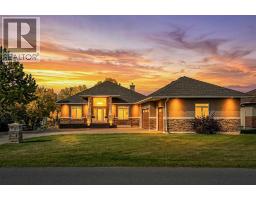 40 photos
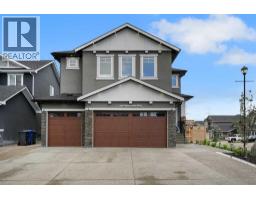 48 photos

This website is operated by Rich Baldy, REALTOR®, CIR Realty, #100, 707 10 Avenue SW, Calgary, AB T2R 0B3, office 403-294-1500. Rich is a member of The Canadian Real Estate Association.
REALTOR®, REALTORS®, and the REALTOR® logo are certification marks that are owned by REALTOR® Canada Inc. and licensed exclusively to The Canadian Real Estate Association (CREA). These certification marks identify real estate professionals who are members of CREA and who must abide by CREA’s By-Laws, Rules, and the REALTOR® Code. The MLS® trademark and the MLS® logo are owned by CREA and identify the quality of services provided by real estate professionals who are members of CREA.
By using this site you agree to its Terms of Use.