 New · 2d ago 47 photos
$619,000
1018 10 Avenue SE
Emerson Lake Estates, High River
5 bd · 2 ba · 1,369 sq ft
Listed by Century 21 Foothills Real Estate
Price drop $30K
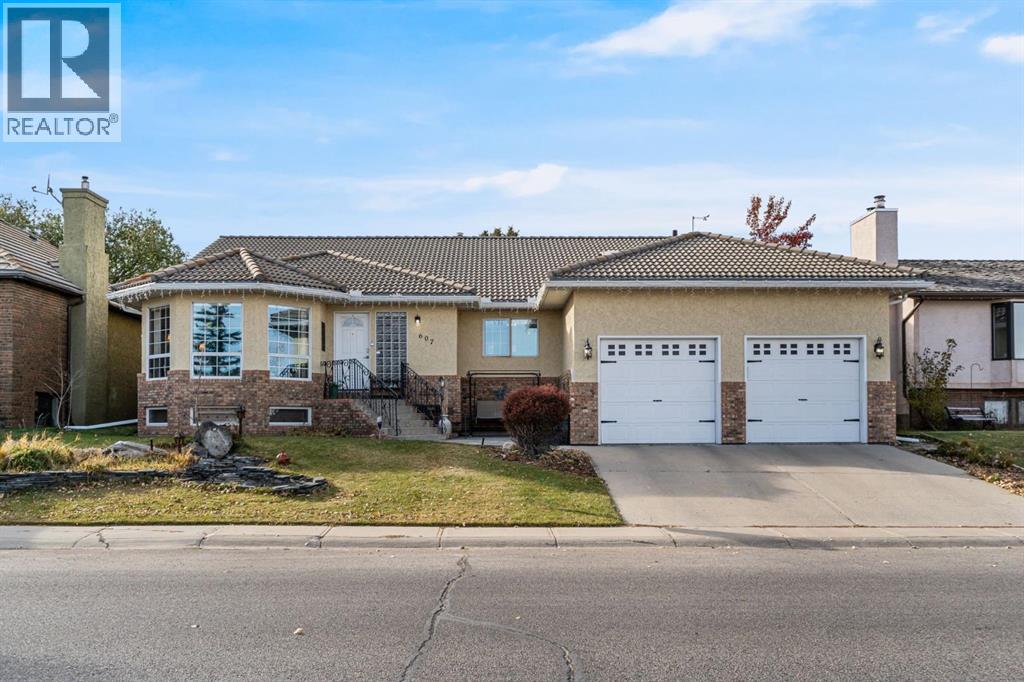
607 9 Street SE
Emerson Lake Estates, High River, T1V1L1
4 bed · 3 bath · 2,367 sq ft · House
Listed by Real Broker
MLS® Number: A2331370 · 119 days on market
DOWNSIZE THE WORKLOAD, NOT YOUR LIFE. If you are ready for fewer stairs or less property maintenance but absolutely NOT ready to squeeze into a tiny villa, this one-of-a-kind bungalow may be exactly what you have been waiting for. Sitting directly across from Emerson Lake, with walking paths, fishing, skating and beautiful views just outside your door, this home offers nearly 2,400 sq. ft. on ONE LEVEL, plus a fully finished basement. Keep the dining table, the good furniture, the workshop and your turn to host Christmas (every year)! The warm, functional main floor includes three bedrooms, spacious, yet cozy family room, a generous dining area, main-floor laundry room (yes, a whole room!) and a living room with an incredible view overlooking the lake. The peaceful sunroom will become your favourite room, think zen den, home office, art studio or favourite morning coffee spot, it is the room you will never want to leave. Downstairs offers even more room for family, guests and hobbies, with a fourth bedroom, bathroom, huge recreation area, office, woodshop, wine cellar, canning space and an extraordinary amount of storage. Outside, enjoy a private, low-maintenance backyard, room for a small RV if you choose and an oversized (think high and wide1) 22' 10" x 30' 10" attached garage. Important updates include COMPLETE POLY-B REPLACEMENT, a newer furnace, hot water tanks and central A/C. The home is comfortable and exceptionally well cared for, with fresh paint, lighting and hardware. Not a fan of the oak? No problem, a day with the painter and you're good to go! Set in a mature, established neighbourhood surrounded by trees and nature, this is the rare move that lets you simplify without giving up the space, comfort and lifestyle you love. You truly have to see it to understand just how special it is. (id:67937)
| Property type | Single Family, House |
|---|---|
| Ownership | Freehold |
| Year built | 1990 |
| Storeys | 1 |
| Bedrooms | 3 above grade, 1 below |
| Half baths | 0 |
| Living area | 2,367 sq ft |
| Price per sq ft | $316 |
| Days on market | 119 |
| Lot size | 6,512 square feet |
| Basement | Finished, Full |
| Parking | 4 (Attached Garage, Other, RV) |
| Heating | Forced air, In Floor Heating, Natural gas |
| Cooling | Central air conditioning |
| Flooring | Tile, Carpeted, Vinyl Plank |
| Construction | Wood frame |
| Foundation | Poured Concrete |
| Fireplaces | 1 |
| Appliances | Washer, Refrigerator, Water softener, Range - Electric, Dishwasher, Dryer, Microwave Range Hood Combo, Window Coverings, Garage door opener |
| Features | Back lane, No Smoking Home |
| Fencing | Fence |
| Property tax | $5,568 (2025) |
| Zoning | TND |
| Level | Room | Size |
|---|---|---|
| Main level | Other | 8.08 Ft x 6.33 Ft |
| Main level | Living room | 17.42 Ft x 13.25 Ft |
| Main level | Dining room | 20.00 Ft x 10.33 Ft |
| Main level | Breakfast | 15.75 Ft x 10.67 Ft |
| Main level | Kitchen | 14.25 Ft x 10.50 Ft |
| Main level | Family room | 15.75 Ft x 13.25 Ft |
| Main level | Sunroom | 17.00 Ft x 10.42 Ft |
| Main level | Laundry room | 13.00 Ft x 7.25 Ft |
| Main level | Primary Bedroom | 17.17 Ft x 13.50 Ft |
| Main level | 3pc Bathroom | 13.25 Ft x 9.42 Ft |
| Main level | 3pc Bathroom | 9.58 Ft x 5.00 Ft |
| Basement | 4pc Bathroom | 9.00 Ft x 5.00 Ft |
| Main level | Bedroom | 11.00 Ft x 10.00 Ft |
| Main level | Bedroom | 12.50 Ft x 10.00 Ft |
| Basement | Recreational, Games room | 41.58 Ft x 17.00 Ft |
| Basement | Office | 11.50 Ft x 10.08 Ft |
| Basement | Bedroom | 14.83 Ft x 12.42 Ft |
| Basement | Storage | 41.58 Ft x 16.00 Ft |
| Basement | Furnace | 15.17 Ft x 9.25 Ft |
From the house listings on this site today. What homes actually sold for is a better guide: ask Rich for recent sales.
A rough guide only. Put in the rate your lender quotes you. Leaves out property tax and, under 20% down, mortgage insurance.
Listed by Real Broker. Listing data from the Calgary Real Estate Board, supplied by CREA’s DDF®. Last updated Nov 21, 2026.
New · 2d ago 47 photos  50 photos
 36 photos
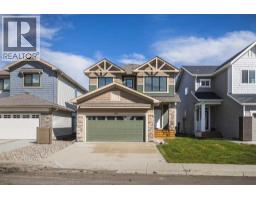 32 photos
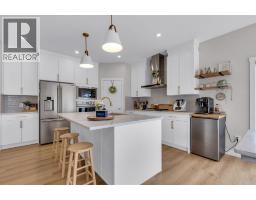 41 photos
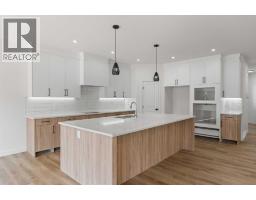 Price drop $35K 32 photos

This website is operated by Rich Baldy, REALTOR®, CIR Realty, #100, 707 10 Avenue SW, Calgary, AB T2R 0B3, office 403-294-1500. Rich is a member of The Canadian Real Estate Association.
REALTOR®, REALTORS®, and the REALTOR® logo are certification marks that are owned by REALTOR® Canada Inc. and licensed exclusively to The Canadian Real Estate Association (CREA). These certification marks identify real estate professionals who are members of CREA and who must abide by CREA’s By-Laws, Rules, and the REALTOR® Code. The MLS® trademark and the MLS® logo are owned by CREA and identify the quality of services provided by real estate professionals who are members of CREA.
By using this site you agree to its Terms of Use.