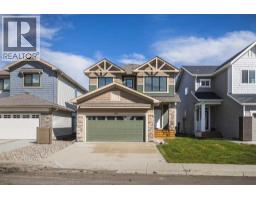
 32 photos
$735,200
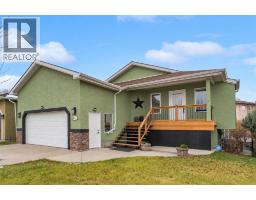
312 Montrose Crescent SE
Montrose, High River
3 bd · 3 ba · 2,002 sq ft
Listed by Real Broker
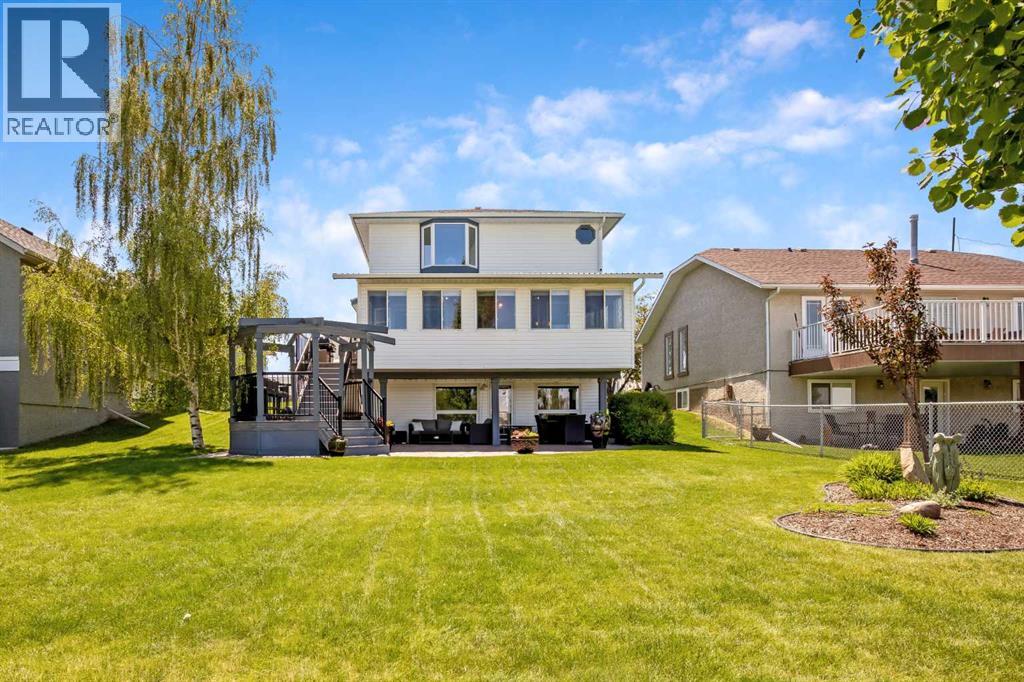
1120 High Country Drive NW
High River Golf Course, High River, T1V1E2
4 bed · 4 bath · 2,114 sq ft · House
Listed by Royal LePage Solutions
MLS® Number: A2321426 · 150 days on market
A rare opportunity to own a beautiful 2-storey home backing onto the golf course. This spacious 2,114 sq. ft. of living space features a fully developed walkout basement and a four-season sunroom with stunning views of the greens. The main floor offers timeless oak cabinetry, a functional kitchen with an island, and a family room featuring a gas fireplace and built-in bookcases. The lower level is designed for entertaining, complete with a bar, wine room, fourth bedroom, and a three-piece bath. Outdoor living is exceptional, featuring a tiered deck, a hexagon gazebo, a stamped concrete patio, and underground sprinklers. With four bedrooms, four bathrooms, and extensive upgrades throughout, this home perfectly blends comfort and style. This one is "fore" you! (id:67937)
| Property type | Single Family, House |
|---|---|
| Ownership | Freehold |
| Year built | 1994 |
| Storeys | 2 |
| Bedrooms | 3 above grade, 1 below |
| Half baths | 1 |
| Living area | 2,114 sq ft |
| Price per sq ft | $350 |
| Days on market | 150 |
| Lot size | 682.7 square meters |
| Basement | Finished, Full, Walk out |
| Parking | 4 (Attached Garage) |
| Heating | Forced air, Other |
| Cooling | None |
| Flooring | Tile, Carpeted, Linoleum |
| Construction | Wood frame |
| Foundation | Poured Concrete |
| Fireplaces | 2 |
| Appliances | Refrigerator, Dishwasher, Stove, Microwave Range Hood Combo, Garage door opener, Washer & Dryer |
| Features | Gazebo |
| Fencing | Partially fenced |
| View | View |
| Property tax | $4,393 (2025) |
| Zoning | TND |
| Level | Room | Size |
|---|---|---|
| Main level | Other | 8.08 Ft x 4.83 Ft |
| Main level | Dining room | 20.00 Ft x 13.83 Ft |
| Main level | Kitchen | 11.75 Ft x 10.25 Ft |
| Main level | Breakfast | 12.67 Ft x 9.33 Ft |
| Main level | Family room | 15.25 Ft x 13.42 Ft |
| Main level | Sunroom | 25.25 Ft x 9.58 Ft |
| Main level | Laundry room | 8.00 Ft x 5.50 Ft |
| Upper Level | Primary Bedroom | 13.67 Ft x 12.42 Ft |
| Upper Level | Bedroom | 10.00 Ft x 10.00 Ft |
| Upper Level | Bedroom | 10.08 Ft x 10.00 Ft |
| Basement | Other | 10.83 Ft x 6.25 Ft |
| Basement | Recreational, Games room | 23.83 Ft x 13.42 Ft |
| Basement | Bedroom | 12.58 Ft x 10.83 Ft |
| Basement | Storage | 13.00 Ft x 3.25 Ft |
| Basement | Wine Cellar | 6.58 Ft x 5.00 Ft |
| Basement | Furnace | 8.75 Ft x 7.67 Ft |
| Main level | 2pc Bathroom | 4.83 Ft x 4.58 Ft |
| Upper Level | 4pc Bathroom | 12.17 Ft x 10.17 Ft |
| Upper Level | 4pc Bathroom | 8.00 Ft x 5.00 Ft |
| Basement | 3pc Bathroom | 7.50 Ft x 5.42 Ft |
A rough guide only. Put in the rate your lender quotes you. Leaves out property tax and, under 20% down, mortgage insurance.
Listed by Royal LePage Solutions. Listing data from the Calgary Real Estate Board, supplied by CREA’s DDF®. Last updated Nov 4, 2026.
32 photos 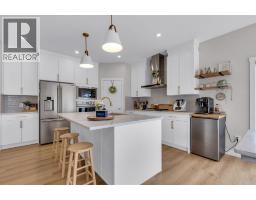 41 photos
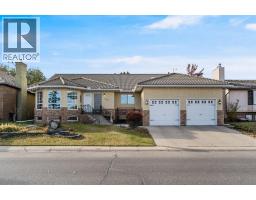 Price drop $30K 39 photos
 50 photos
 40 photos
 50 photos

This website is operated by Rich Baldy, REALTOR®, CIR Realty, #100, 707 10 Avenue SW, Calgary, AB T2R 0B3, office 403-294-1500. Rich is a member of The Canadian Real Estate Association.
REALTOR®, REALTORS®, and the REALTOR® logo are certification marks that are owned by REALTOR® Canada Inc. and licensed exclusively to The Canadian Real Estate Association (CREA). These certification marks identify real estate professionals who are members of CREA and who must abide by CREA’s By-Laws, Rules, and the REALTOR® Code. The MLS® trademark and the MLS® logo are owned by CREA and identify the quality of services provided by real estate professionals who are members of CREA.
By using this site you agree to its Terms of Use.