 36 photos
$249,900
106, 76 Panatella Road NW
Panorama Hills, Calgary
2 bd · 2 ba · 751 sq ft
Listed by Royal LePage Solutions
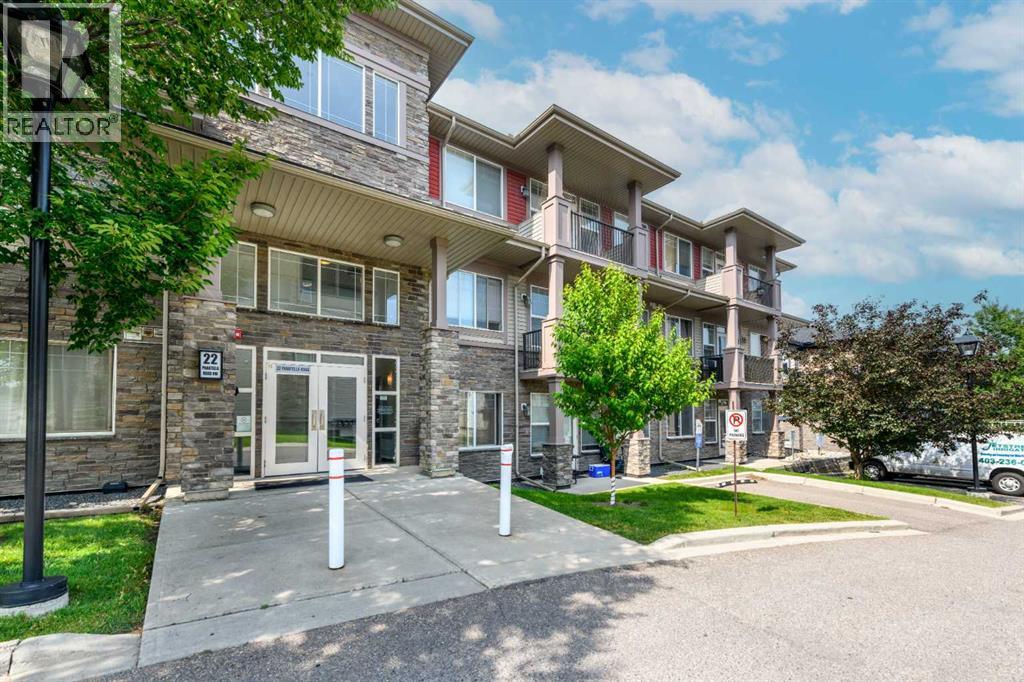
108, 22 Panatella Road NW
Panorama Hills, Calgary, T3K0V4
2 bed · 2 bath · 796 sq ft · Apartment
Listed by URBAN-REALTY.ca
MLS® Number: A2332015 · 119 days on market
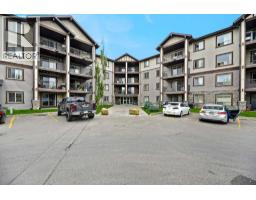
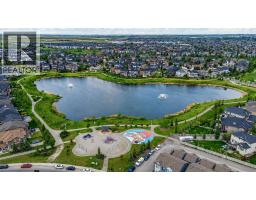
OPEN HOUSE - SUNDAY JULY 26 - 1.00PM to 5.00PM / Main Floor Unit / 9-feet ceilings / Welcome to Unit 108- 22 Panatella Road NW. This inviting main floor unit really stands out in the highly sought-after Milano complex of Panorama Hills. Located on the ground floor, this beautifully maintained condo offers 2-bedroom, 2-bathrooms with an open-concept kitchen, dining, and living room, high ceilings, granite counter tops and stainless steel appliances. The master bedroom features a large walk-through closet leading into a full 4-piece en-suite. The spacious second bedroom is also great for an office and/or guest room and has access to a separate 4-piece bath. The living room opens in the back onto a covered patio surrounded by well maintained green common area. Parkade offers heated underground TITLED parking and storage locker. The location is at walking distance to schools, grocery store, restaurants, transit, Panorama Hills Community Centre & walking path around the pond next door. Park & Ride to work downtown with multiple bus route options as well as easy access to Stoney Trail. Call to book your showing today. (id:67937)
| Property type | Single Family, Apartment |
|---|---|
| Ownership | Condo/Strata |
| Year built | 2009 |
| Storeys | 3 |
| Bedrooms | 2 above grade, 0 below |
| Half baths | 0 |
| Living area | 796 sq ft |
| Price per sq ft | $314 |
| Days on market | 119 |
| Parking | 1 (Underground) |
| Heating | Baseboard heaters |
| Cooling | None |
| Flooring | Tile, Laminate, Vinyl Plank |
| Construction | Wood frame |
| Appliances | Refrigerator, Range - Electric, Dishwasher, Microwave Range Hood Combo, Window Coverings, Washer & Dryer |
| Features | PVC window, No Animal Home, No Smoking Home, Parking |
| Condo / HOA fee | $728.83 monthly |
| Property tax | $1,845 (2026) |
| Zoning | DC (pre 1P2007) |
| Level | Room | Size |
|---|---|---|
| Main level | 4pc Bathroom | 7.83 Ft x 5.58 Ft |
| Main level | 4pc Bathroom | 7.83 Ft x 5.58 Ft |
| Main level | Bedroom | 10.92 Ft x 9.00 Ft |
| Main level | Dining room | 5.58 Ft x 12.58 Ft |
| Main level | Kitchen | 7.92 Ft x 9.33 Ft |
| Main level | Living room | 11.08 Ft x 12.58 Ft |
| Main level | Primary Bedroom | 13.08 Ft x 9.67 Ft |
From the apartment listings on this site today. What homes actually sold for is a better guide: ask Rich for recent sales.
A rough guide only. Put in the rate your lender quotes you. Leaves out property tax, the condo fee and, under 20% down, mortgage insurance.
Listed by URBAN-REALTY.ca. Listing data from the Calgary Real Estate Board, supplied by CREA’s DDF®. Last updated Nov 7, 2026.
36 photos  38 photos
 27 photos
 39 photos
 18 photos
 50 photos

This website is operated by Rich Baldy, REALTOR®, CIR Realty, #100, 707 10 Avenue SW, Calgary, AB T2R 0B3, office 403-294-1500. Rich is a member of The Canadian Real Estate Association.
REALTOR®, REALTORS®, and the REALTOR® logo are certification marks that are owned by REALTOR® Canada Inc. and licensed exclusively to The Canadian Real Estate Association (CREA). These certification marks identify real estate professionals who are members of CREA and who must abide by CREA’s By-Laws, Rules, and the REALTOR® Code. The MLS® trademark and the MLS® logo are owned by CREA and identify the quality of services provided by real estate professionals who are members of CREA.
By using this site you agree to its Terms of Use.